Home Additions in Monmouth County, NJ
Homeowners looking for home addition contractors in Monmouth County, NJ usually want the same thing: more room without selling a house they like, on a street they like. Before any framing goes up, though, an addition in this county has to clear three questions. What does the town's zoning allow on this particular lot? Is the property inside a mapped flood hazard area? And can the existing house, which in Monmouth is often several decades old, carry what is being attached to it?
MG Builders has built and renovated for New Jersey homeowners since 1997, working out of 130 Plainfield Ave in Edison. The sections below walk through those three questions in order, then cover the building permit, the inspection sequence, dormers and second floors, and the decisions worth putting in writing before a contract is signed.
By MG Builders · Updated
What Does Monmouth County's Housing Stock Mean for an Addition?
The U.S. Census Bureau's 2024 American Community Survey counts 271,940 housing units in Monmouth County. Of those, 56.1% were built before 1980, and 14.2% date from 1939 or earlier, a larger share of pre-war homes than neighboring Middlesex County has. The median Monmouth home was built in 1975.
Those figures describe a county where many additions are joined to a house that has already been renovated at least once. Porches get enclosed, garages become family rooms, and a previous owner may have finished an attic or added a rear room decades ago. Each earlier change leaves its own framing, wiring and roof lines behind, and the new work has to connect to whatever is actually there, not to what the original builder drew.
For a design team, the practical takeaway is to open the investigation early. Attic access, a basement or crawl space inspection, and a look at the electrical panel tell the engineer how the existing foundation and framing were built and what the mechanical systems can support.
Pre-1978 construction also triggers a federal rule on painted surfaces. Under the EPA's Renovation, Repair and Painting Rule, contractors paid to disturb painted surfaces in homes built before 1978 must be certified by the EPA and follow lead-safe work practices. Homeowners can ask any contractor for its EPA firm certification before that work begins.
Sources: U.S. Census Bureau, 2024 American Community Survey 1-year estimates, tables B25034 and B25035 (via Census Reporter); EPA Renovation, Repair and Painting Program
Why Does Zoning Come Before Design Drawings in Monmouth County?
MG Builders' service list includes 53 Monmouth County towns, from Marlboro and Manalapan to Red Bank and Wall Township, and every municipality writes its own zoning ordinance. The county government does not approve additions. The municipality decides how close to a property line a new wing can come, how much of the lot buildings and paving may cover, and how tall the house can get.
Those limits vary a great deal between a small lot in an older town center and a larger suburban parcel, which is why a lot-by-lot check belongs at the very start. A family room that fits comfortably behind one house may need a variance two towns over. Knowing the side and rear setbacks, the existing lot coverage and the height limit before an architect begins drawing keeps design fees from going into a plan the town cannot approve.
The state code backs up that order. For an owner-occupied one- or two-family home, N.J.A.C. 5:23-2.15 requires zoning approval to be in place before the construction office proceeds with plan review of an addition. If the design needs a variance, the land use board hearing comes first, and plan review waits for its decision.
- A current survey of the property, showing the house, driveway, patios and sheds
- Front, side and rear setback requirements for the zone
- Maximum lot coverage and building coverage, and how much the existing house already uses
- The height limit, which matters for dormers and second floors
- Whether any deed restriction, easement or homeowners association rule applies
How Do Flood Hazard Rules Apply to Additions Near the Monmouth Coast?
Monmouth County runs along the Atlantic Ocean, Raritan Bay and several tidal rivers, so some properties sit inside flood hazard areas mapped by FEMA while many others do not. Whether a specific lot is mapped is a question for the map, not for a neighborhood's reputation. FEMA's Flood Map Service Center shows the current flood zone for any address, and the local floodplain administrator interprets it for permit purposes.
Two rules make that answer important for an addition. First, New Jersey's inspection rules require elevation documentation for an addition in a flood hazard area before further vertical construction proceeds, so the elevation of the new floor is verified during the job, not after it. Second, under N.J.A.C. 5:23-6.3A, work on a structure in a flood hazard area that costs 50% or more of the structure's market value is a substantial improvement. A substantial improvement must meet the flood-resistant construction requirements, which can reach beyond the new wing to the existing house.
The floodplain administrator, not the contractor or the homeowner, makes the substantial improvement determination. Because that decision depends on the project's cost relative to the building's value, a large addition, especially one combined with a kitchen or bathroom renovation in the same permit, can cross the threshold where a smaller project would not. Checking the flood map before design lets the owner set the scope with that rule in view.
Sources: FEMA Flood Map Service Center; N.J.A.C. 5:23-6.3A (flood hazard areas); N.J.A.C. 5:23-2.18 (inspections)
Should You Build Out, Build Up or Add a Dormer?
Building out, with a rear or side wing, keeps everything on one level and is often the simplest to connect to the existing floor plan. It uses lot coverage and needs setback room, and it needs its own foundation: full-depth footings with foundation walls, piers, or a crawl space, each inspected before it is covered.
Building up, with a full or partial second floor over a one-story house, adds space without touching the yard. It is the most structurally demanding option. The engineer has to confirm that the existing walls, beams and footings can carry the new floor and roof, or specify how they will be reinforced. The height limit in the zoning ordinance applies, and the family usually needs a plan for where to live while the roof is open.
A dormer sits between the two. It raises part of an existing roof to turn a cramped attic or half-story into rooms with usable headroom, often for a bedroom or bathroom upstairs. Cape Cod style houses and other one-and-a-half-story homes are the classic candidates. A dormer changes the roof framing and adds load to the walls below, so it gets the same structural review, sealed plans and permit as any other addition.
Adding a bedroom brings one more code point into the design. Under N.J.A.C. 5:23-6.9, a newly created window opening in a sleeping room below the fourth story must be operable, with a sill no higher than 44 inches above the floor, an opening at least 20 inches wide and 24 inches high, and at least 5.7 square feet of net clear opening. The local construction official confirms how that applies to a specific design during plan review.
| Approach | What it mainly depends on |
|---|---|
| Rear or side wing | Setbacks, lot coverage and a new foundation |
| Second floor over a one-story house | Capacity of the existing walls and footings, and the height limit |
| Dormer on an existing roof | Roof framing, headroom gained, and load on the walls below |
What Does the Town's Construction Office Need for a Monmouth County Addition?
After zoning is settled, the construction permit application goes to the municipal construction office for the town where the house stands, whether that is Middletown, Howell, Holmdel or Long Branch. Monmouth County itself does not issue building permits. The state's Department of Community Affairs keeps a directory of every local construction office, and each office sets its own submission method and fee schedule under the same statewide Uniform Construction Code.
The drawings in that application must be sealed by a New Jersey registered architect or licensed professional engineer. A homeowner drawing plans for their own single-family house can file an affidavit instead. The package also includes energy-code calculations for the new space, since walls, windows and the roof of an addition have to meet the energy subcode.
Plumbing, electrical and HVAC work must be done by contractors licensed in those trades (a homeowner working on their own single-family home is the exception), and the home improvement contractor's state registration number goes on the permit application. MG Builders' registration number is 13VH08376600.
A complete application gets a decision within 20 business days under N.J.A.C. 5:23-2.16, unless the applicant agrees to extend that period. The permit is issued to the property owner, even when a contractor prepares and files it, so the owner should receive copies of the permit and the approved plans.
Inspection points on a one- or two-family addition
- Footing trenches, before the footings are poured
- Foundation walls, before backfill
- Elevation documentation, where the lot is in a flood hazard area
- Framing, once rough wiring, plumbing and ductwork are in
- Insulation, before drywall covers it
- Final inspection, which closes out the permit
Sources: NJ Department of Community Affairs: local construction offices; N.J.A.C. 5:23-2.15 (permit applications); N.J.A.C. 5:23-2.16 (permit review); N.J.A.C. 5:23-2.18 (inspections)
What Should an Addition Contract Spell Out Before Work Begins?
The tie-in to the existing house deserves its own line items. Opening an exterior wall to join the new rooms can expose rot around old windows, undersized headers, wiring spliced by a previous owner, or insulation that was never installed. The contract should explain how those discoveries are photographed, priced and approved in writing before extra work proceeds, so the owner is never surprised by a change after the fact.
- Who hires the architect and engineer, and who pays for zoning or variance applications
- Who files the permit application and schedules each inspection
- Which trades are licensed subcontractors and which work is done by the contractor's own crew
- How hidden conditions and owner-requested changes are documented and approved
- Exact products for roofing, siding, windows and finishes, and how they will match the existing house
- How the site is protected, cleaned and secured while walls and roof are open
- What the final walkthrough covers and when the permit is closed out
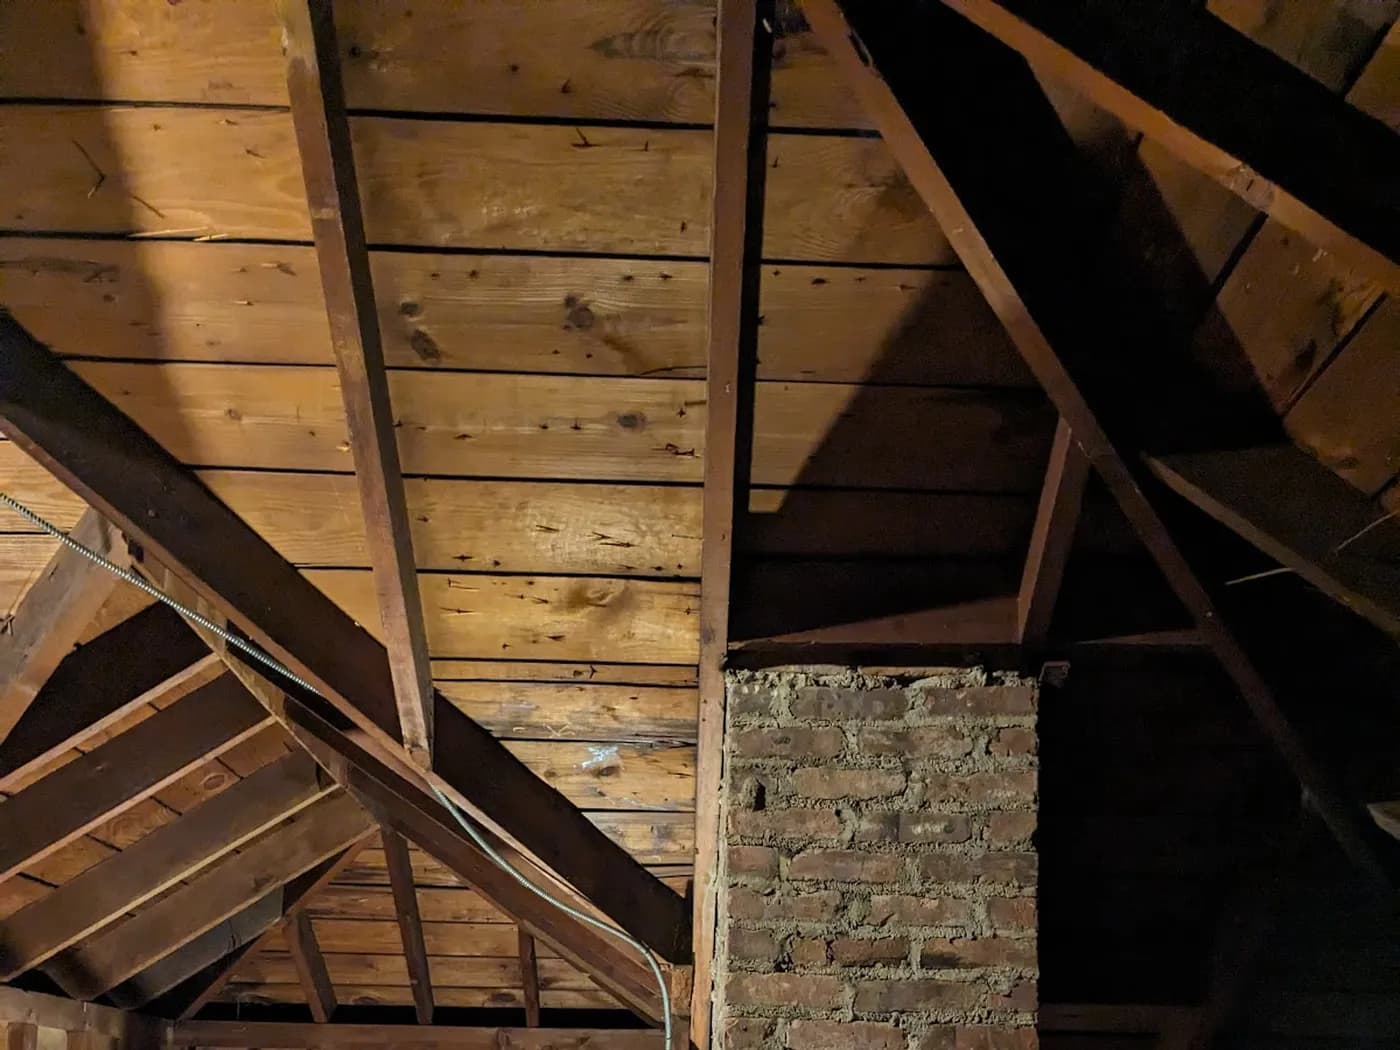
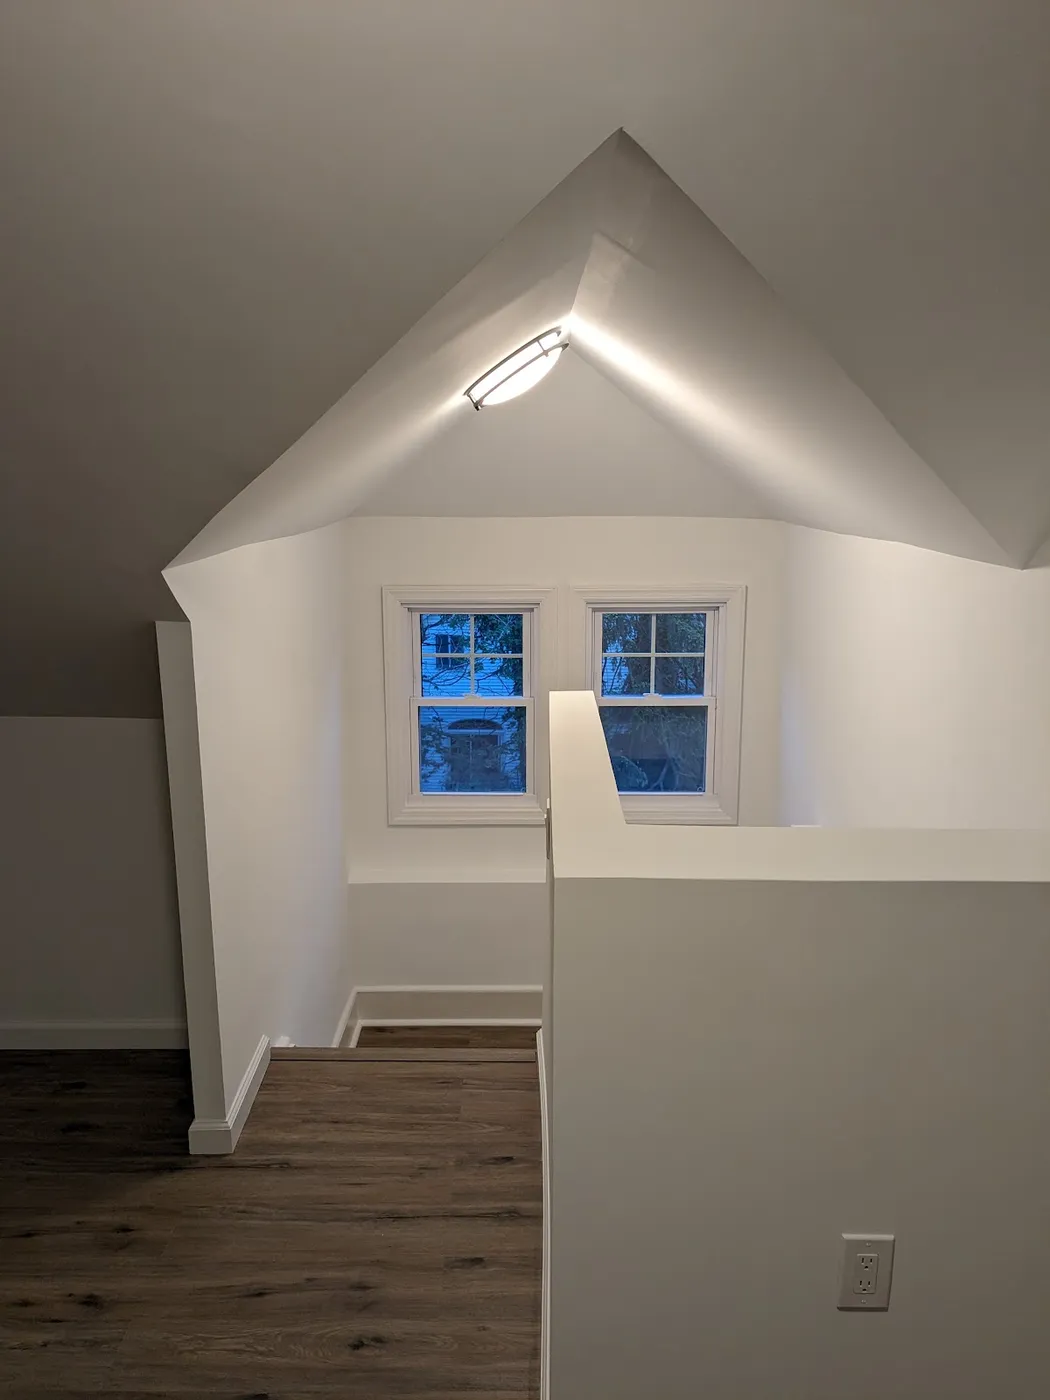
Before and After: Attic Space Finished by MG Builders
Real work only. These two photos come from a homeowner's Google review of an attic remodel by MG Builders. It is not an addition: it shows the other way to gain living space, by finishing room that already exists under the roof. The review does not name a town, so none is claimed here.
What Homeowners Say in Their Google Reviews
Quoted word for word from Google reviews: an attic remodel, a gut rehab that included an addition, and a renovation of an older house. None of the three reviews mentions a Monmouth County town. MG Builders is rated 4.8 across 90+ Google reviews. Read every review on Google.
“We couldn’t be happier with our attic remodel by MG Builders! … During construction, the owner, Giovanni, stopped by everyday. He promptly addressed our questions and his team was courteous and clean. The project was completed on budget and on schedule.”
“MG builders conducted a full gut rehab including addition to my multifamily property in jersey city. Giovanni and his crew paid careful attention to the quality of work, delivered on budget and were available to troubleshoot if any issues arose.”
“With every issue that came up ( and who doesn't have issues when renovating an older home), Giovanni explained everything and worked with our budget to get the needed repairs completed.”
Home Additions in Monmouth County: Frequently Asked Questions
How do I choose home addition contractors in Monmouth County, NJ?
Start with the basics the state can verify: a New Jersey home improvement contractor registration number, which has to appear on the permit application, and licensed plumbing, electrical and HVAC trades for that part of the work. Then compare written proposals line by line: who handles design, zoning and permits, how the tie-in to the existing house and any hidden conditions are handled, and which exact products are specified. Reading a builder's Google reviews for comments about permits, inspections and communication also helps.
Does Monmouth County or my town approve an addition?
Your town. Monmouth County government does not issue building permits or zoning approvals for houses. The municipality where the property is located, such as Marlboro, Freehold Township or Wall Township, applies its own zoning ordinance and runs the construction office that reviews plans, issues the permit and performs inspections.
How do I find out if my Monmouth County property is in a flood zone?
Enter the address in FEMA's Flood Map Service Center, then confirm the result with your town's floodplain administrator. If the lot is in a flood hazard area, an addition needs elevation documentation during construction, and if the project's cost reaches 50% of the structure's market value, the floodplain administrator can treat it as a substantial improvement that must meet flood-resistant construction rules.
Can I add a dormer instead of a full second floor?
Often, yes, if the existing roof has enough height and the zoning height limit allows it. A dormer raises part of the roof to create headroom in an attic or half-story, which suits Cape Cod style and other one-and-a-half-story homes. It still needs structural review, sealed plans, a construction permit and inspections, and any new bedroom window must meet the egress size rules.
How long does the construction office take to issue an addition permit?
Once the application is complete, N.J.A.C. 5:23-2.16 gives the construction official 20 business days to approve or deny it, unless the applicant agrees to more time. Zoning approval, any variance hearing and the design work all happen before that clock starts, so the full lead time depends on the lot and the plan.
My house is older. Does that change how an addition is built?
It changes what has to be checked. Census data shows 56.1% of Monmouth County homes were built before 1980 and 14.2% in 1939 or earlier. The engineer needs to know how the existing foundation, framing and roof were built, and whether the electrical service and heating system can handle more space. If the house predates 1978, paid work that disturbs painted surfaces falls under the EPA's lead-safe Renovation, Repair and Painting Rule.
What affects the cost of a home addition in Monmouth County?
Factors include whether the addition goes out, up or into the roof as a dormer; its size; the foundation and soil conditions; how much reinforcement the existing structure needs; any variance or flood-hazard requirements; the heating, cooling, plumbing and electrical the new rooms need; matching the existing roofing, siding and windows; and the level of interior finish. MG Builders gives a free estimate after visiting the property.
Does MG Builders work in my Monmouth County town?
MG Builders serves the 53 Monmouth County towns listed on this page, including Middletown, Howell, Manalapan and Red Bank. Call (732) 636-3000 to confirm availability for your address.
Monmouth County Towns We Serve
MG Builders serves these 53 Monmouth Countytowns. Permits come from the construction office that serves the property’s municipality.
- Marlboro, NJ
- Manalapan, NJ
- Holmdel, NJ
- Aberdeen, NJ
- Matawan, NJ
- Middletown, NJ
- Red Bank, NJ
- Long Branch, NJ
- Freehold, NJ
- Freehold Township, NJ
- Howell, NJ
- Tinton Falls, NJ
- Eatontown, NJ
- Shrewsbury, NJ
- Rumson, NJ
- Fair Haven, NJ
- Little Silver, NJ
- Oceanport, NJ
- West Long Branch, NJ
- Keyport, NJ
- Union Beach, NJ
- Hazlet, NJ
- Keansburg, NJ
- Atlantic Highlands, NJ
- Highlands, NJ
- Sea Bright, NJ
- Monmouth Beach, NJ
- Deal, NJ
- Asbury Park, NJ
- Neptune, NJ
- Neptune City, NJ
- Bradley Beach, NJ
- Avon-by-the-Sea, NJ
- Belmar, NJ
- Spring Lake, NJ
- Spring Lake Heights, NJ
- Wall Township, NJ
- Manasquan, NJ
- Brielle, NJ
- Sea Girt, NJ
- Colts Neck, NJ
- Farmingdale, NJ
- Englishtown, NJ
- Morganville, NJ
- Millstone, NJ
- Roosevelt, NJ
- Upper Freehold, NJ
- Allentown, NJ
- Lake Como, NJ
- South Belmar, NJ
- Ocean Township, NJ
- Loch Arbour, NJ
- Interlaken, NJ
Home Additions with MG Builders →
The full service overview.
Remodeling in Monmouth County →
Every service MG offers in the county.
Kitchen Remodeling in Monmouth County→
Older and prewar houses, flood hazard rules near the coast, permits and open layouts for a Monmouth County kitchen.
Bathroom Remodeling in Monmouth County→
Code tiers, flood-area rules, moisture control and older-plumbing questions for a Monmouth County bathroom remodel.
Basement Finishing in Monmouth County→
Water control, radon testing, flood-area rules and town permits for a Monmouth County basement.
Home Additions in Middlesex County→
Zoning, sealed plans, permits and inspections for adding space to a Middlesex County home.
Planning an Addition in Monmouth County?
Call for a free estimate. If you would like to visit our Edison office, call ahead to confirm availability.
(732) 636-3000