Project photo placeholder
Before condition
Reserved for an authorized image showing the original space and the homeowner problem the project addressed.
Reserved for verified MG Builders project media.
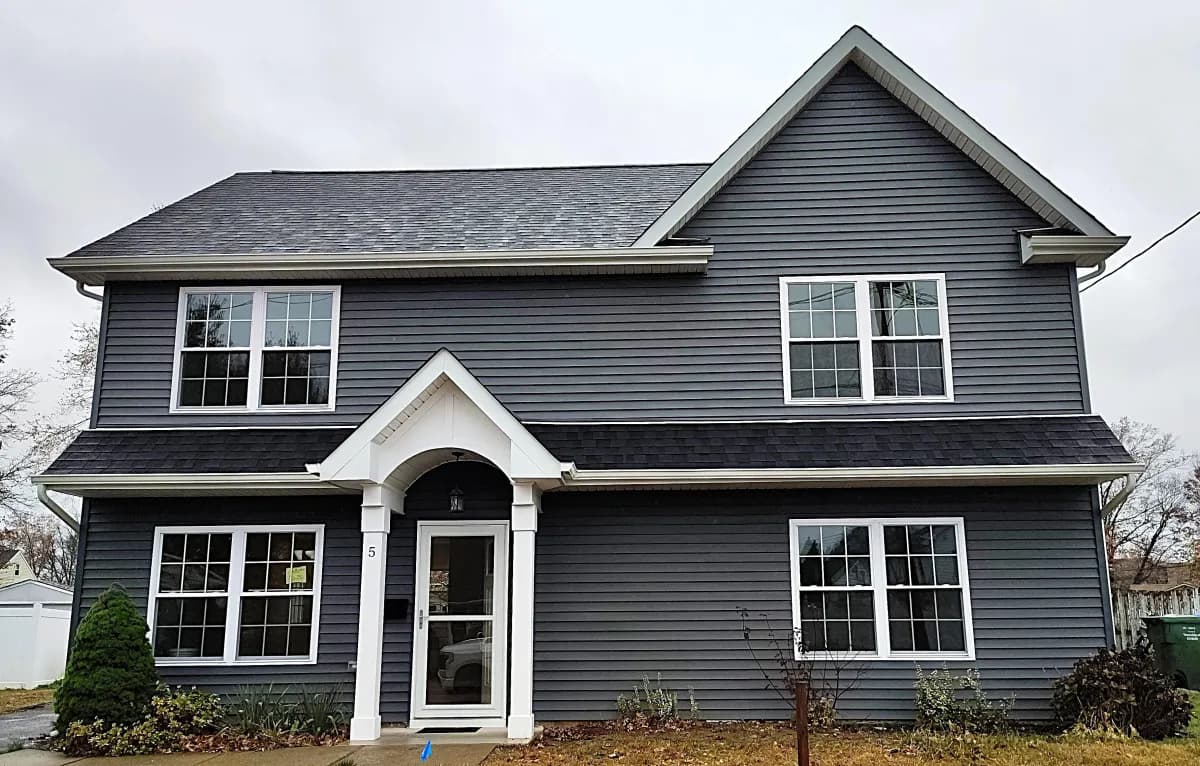
MG Builders provides home additions for homeowners in Middlesex and Monmouth counties. Request a free in-home consultation to discuss your space, goals, and project scope.
Every home additions project begins with an on-site review. MG Builders then prepares a written proposal that identifies the planned work, materials or allowances, exclusions, expected schedule, permit responsibilities, and payment terms.
Review zoning and site constraints, the structural connection to the existing home, utilities, access, and exterior integration.
First-floor, second-story, and room-expansion concepts
Connection to the existing structure and exterior
Foundation, framing, roofing, window, and siding scope
Interior systems, surfaces, and finish coordination
Prepare for a productive estimate
A useful first conversation starts with the property, the problem you want to solve, and the decisions already made. Include the details below so MG Builders can assess whether the address and scope are a fit before the in-home visit.
Describe Your ProjectProject proof in progress
These spaces are intentionally marked as placeholders. They will be replaced only with verified MG Builders photography and confirmed project details.
Reserved for an authorized image showing the original space and the homeowner problem the project addressed.
Reserved for verified MG Builders project media.
Reserved for an authorized image documenting the verified scope, preparation, or construction process.
Reserved for verified MG Builders project media.
Reserved for an authorized finished-project image with confirmed service and location details.
Reserved for verified MG Builders project media.
Review zoning and site constraints, the structural connection to the existing home, utilities, access, and exterior integration.
The proposal identifies the planned work, materials or allowances, price, exclusions, and payment terms.
Before work starts, confirm selections, project contacts, expected timing, access, and permit responsibilities.
The team completes the agreed scope and reviews the final punch-list items with the homeowner.
MG Builders offers home additions with an in-home review and a project-specific written proposal. The Edison-based company primarily serves Middlesex and Monmouth counties. Before signing, homeowners can verify the public registration and reviews, request current insurance documents, and confirm permit, schedule, communication, and warranty terms for the planned scope.
The scope can include first-floor, second-story, and room-expansion concepts, connection to the existing structure and exterior, foundation, framing, roofing, window, and siding scope, interior systems, surfaces, and finish coordination. The final written proposal should identify exactly what is included and excluded for your property.
Review zoning and site constraints, the structural connection to the existing home, utilities, access, and exterior integration.
Pricing depends on the measured space, materials, site conditions, and final scope. MG Builders provides a free in-home consultation and a project-specific written estimate.
Timing depends on scope, selections, product lead times, permits, inspections, weather, and site conditions. The expected schedule and major milestones should be documented in the proposal.
Permit requirements depend on the work and municipality. The written proposal should state who will confirm requirements, submit applications, schedule inspections, pay fees, and retain approvals.
MG Builders is based in Edison and primarily serves Middlesex and Monmouth counties. Project availability depends on the address and scope.
Coordinate the full scope
Review MG Builders’ county and town service areas, then confirm availability for your address and project scope.
Call today for a free estimate. If you would like to visit our Edison location, call ahead to confirm availability.