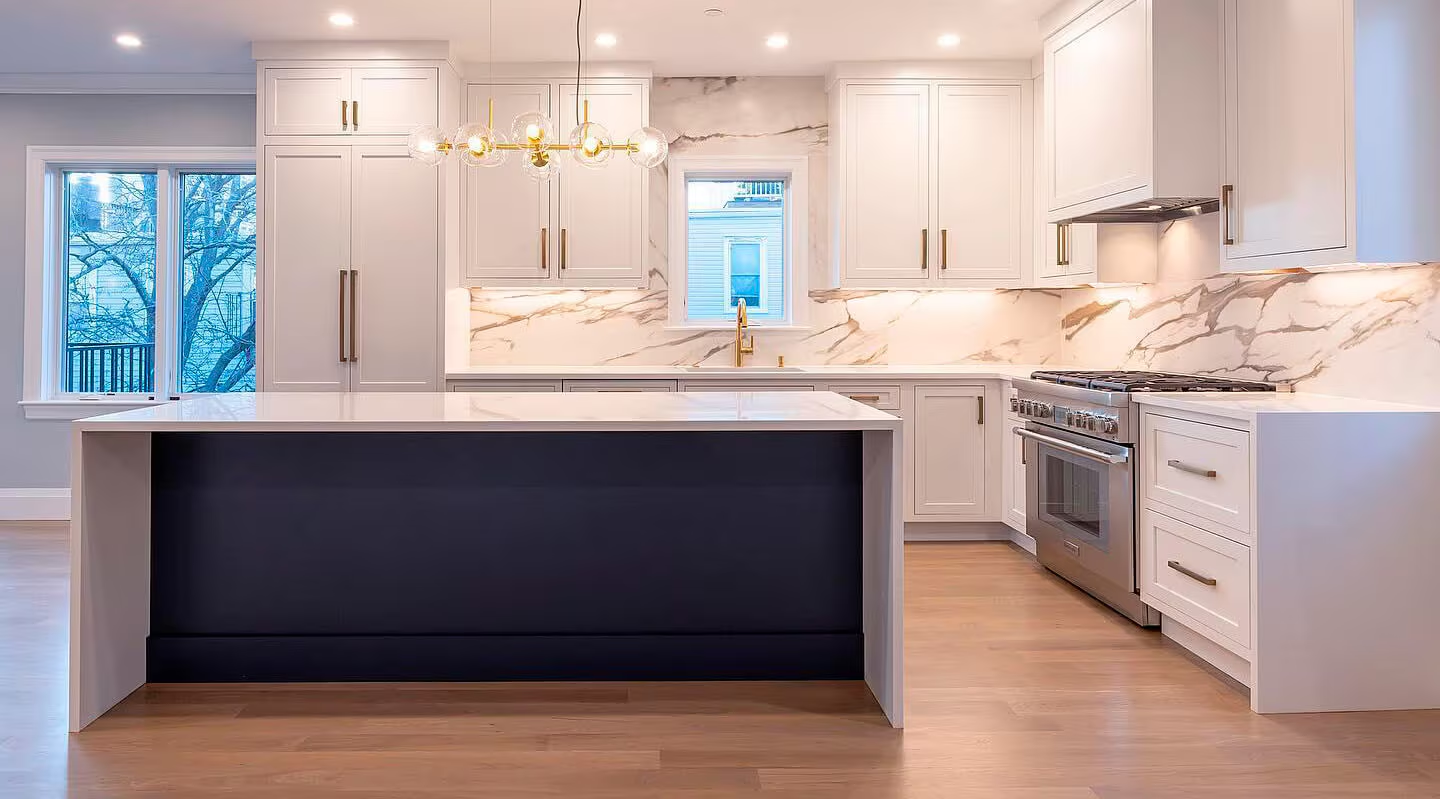
Kitchen Remodeling
A kitchen remodel replaces some or all of the cabinets, countertops, backsplash, flooring, lighting and fixtures, and it can change the layout by moving walls, plumbing or electrical. MG Builders, based in Edison, NJ, plans and builds kitchen remodels for New Jersey homeowners, starting with a free in-home review and a written proposal.
Updated · MG Builders LLC, Edison, NJ · NJ HIC Reg. #13VH08376600
How does a kitchen remodel start?
Every kitchen remodeling project begins with an on-site review. MG Builders then prepares a written proposal that identifies the planned work, materials or allowances, exclusions, expected schedule, permit responsibilities, and payment terms.
Review the working layout, storage needs, appliance dimensions, lighting, utilities, and finish selections before finalizing the kitchen scope.
What can a kitchen remodel include?
Most projects combine several of the items below, and the written proposal lists exactly which ones are in your scope.
Kitchen layout and space-planning changes
Cabinetry, countertops, backsplash, and finish selections
Flooring, lighting, plumbing, and electrical scope coordination
Islands, storage, appliance locations, paint, trim, and finish work
Kitchen refresh, full remodel or layout change: what's the difference?
A refresh keeps the layout and updates surfaces, a full remodel replaces everything in the same layout, and a layout change moves walls or utilities. The further down this table a project sits, the more trades, permits and planning it involves.
| Project type | What changes | Permits | What drives the cost |
|---|---|---|---|
| Cosmetic refresh | Same layout and cabinet boxes; new counters, backsplash, paint or refaced doors, hardware and light fixtures | Often none for surface work alone; new wiring or plumbing usually needs one | Countertop material, backsplash tile and how many fixtures change |
| Full remodel, same layout | New cabinets, counters, flooring and lighting, with sink, range and appliances in their current spots | Usually required for the electrical and plumbing work | Cabinet grade, countertop material and the appliance package |
| Layout change | Walls, plumbing, gas or electrical move; the kitchen may open into another room | Required; removing a load-bearing wall needs a structural design | Structural work, moving utilities, and patching floors and ceilings |
Prepare for a productive estimate
What should you share before a kitchen remodel estimate?
A useful first conversation starts with the property, the problem you want to solve, and the decisions already made. Include the details below so MG Builders can assess whether the address and scope are a fit before the in-home visit.
Describe Your Project- Photos and approximate dimensions of the current kitchen
- The layout, storage, lighting, or traffic-flow problems you want to solve
- Appliances you plan to keep or replace and any known model dimensions
- Finish inspiration and the decisions you have already made
Kitchen Remodeling Project Photos
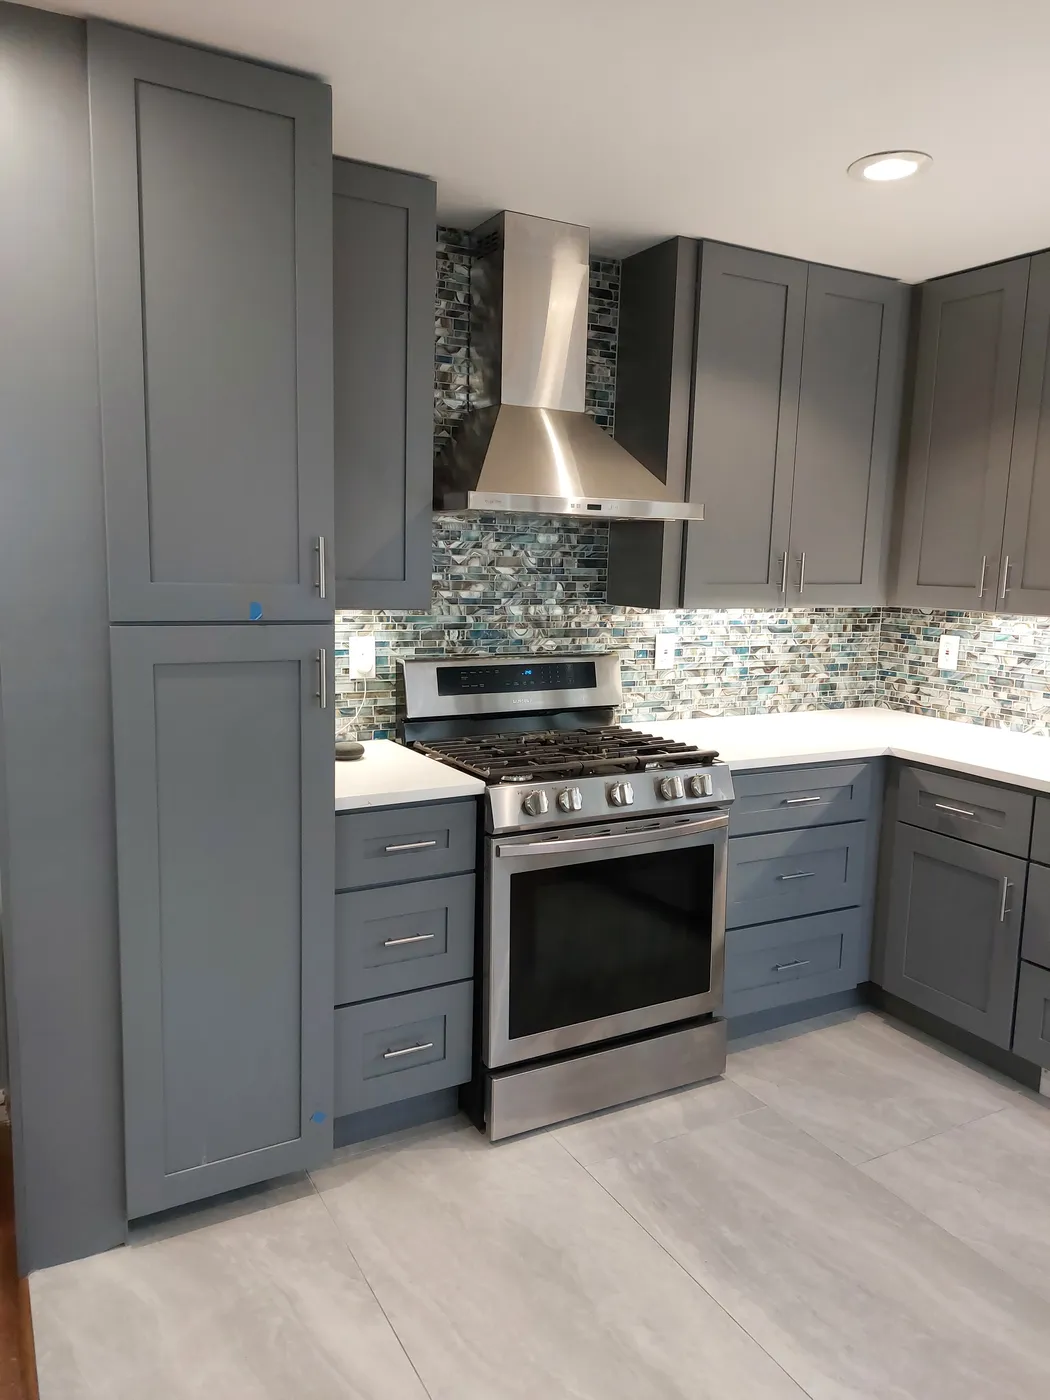
The finished kitchen from a complete gut and remodel, which the homeowner's Google review says included removing a wall and adding a support beam. Photo shared with that review. 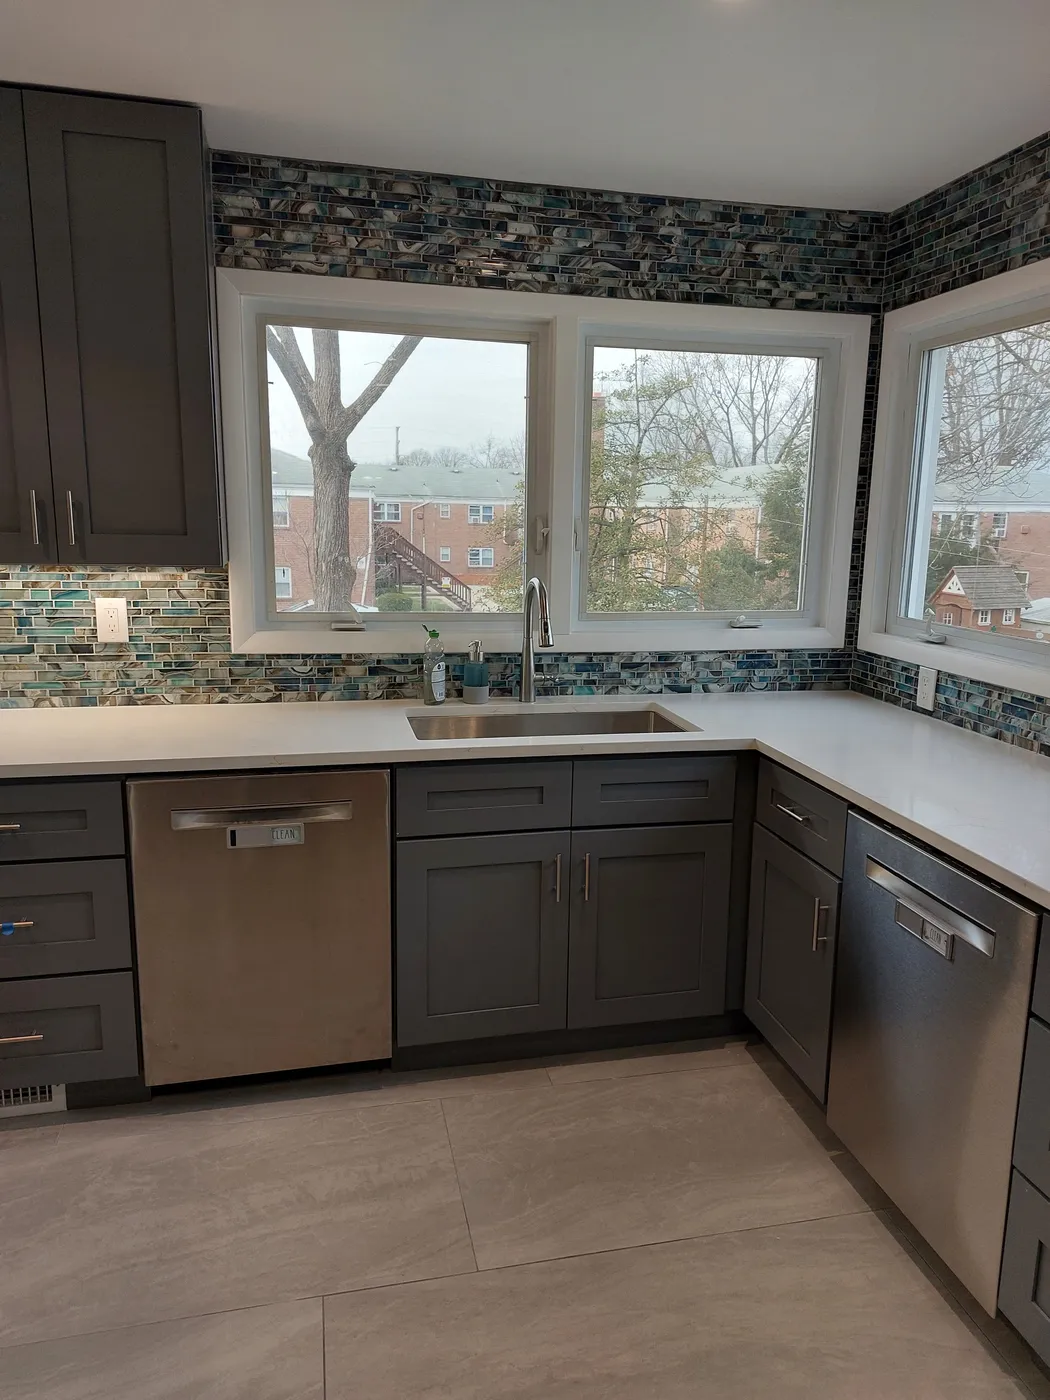
The sink wall of the same kitchen, with new cabinets, counters, backsplash and floor. Photo shared by the homeowner with their Google review. 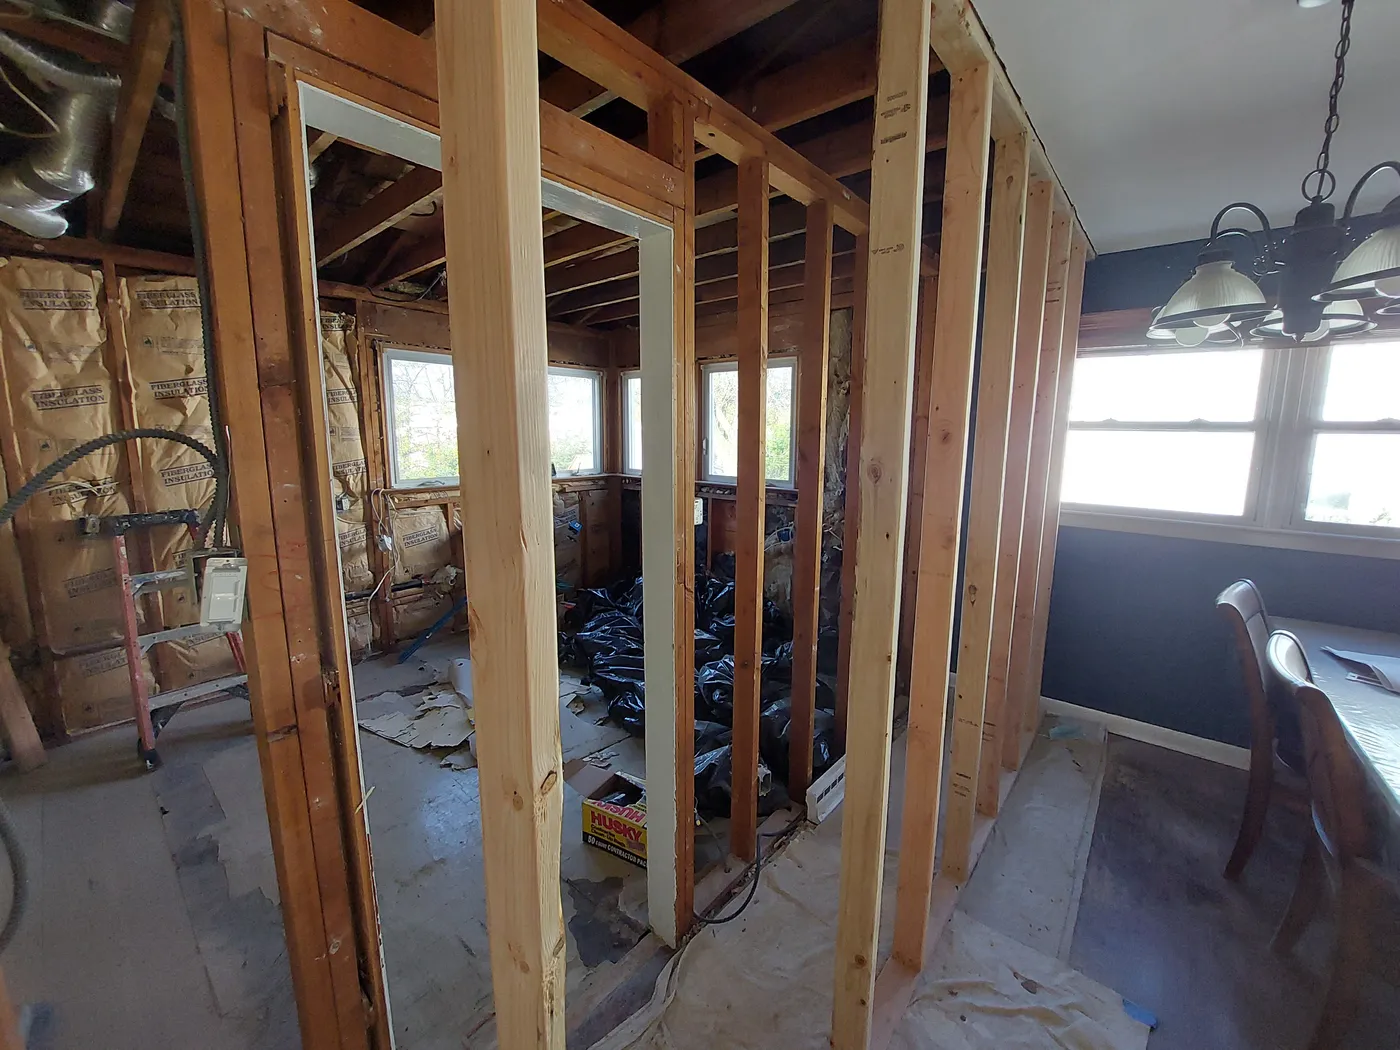
The same kitchen mid-project, with the wall stripped to its framing before it came out. Photo shared by the homeowner with their Google review. 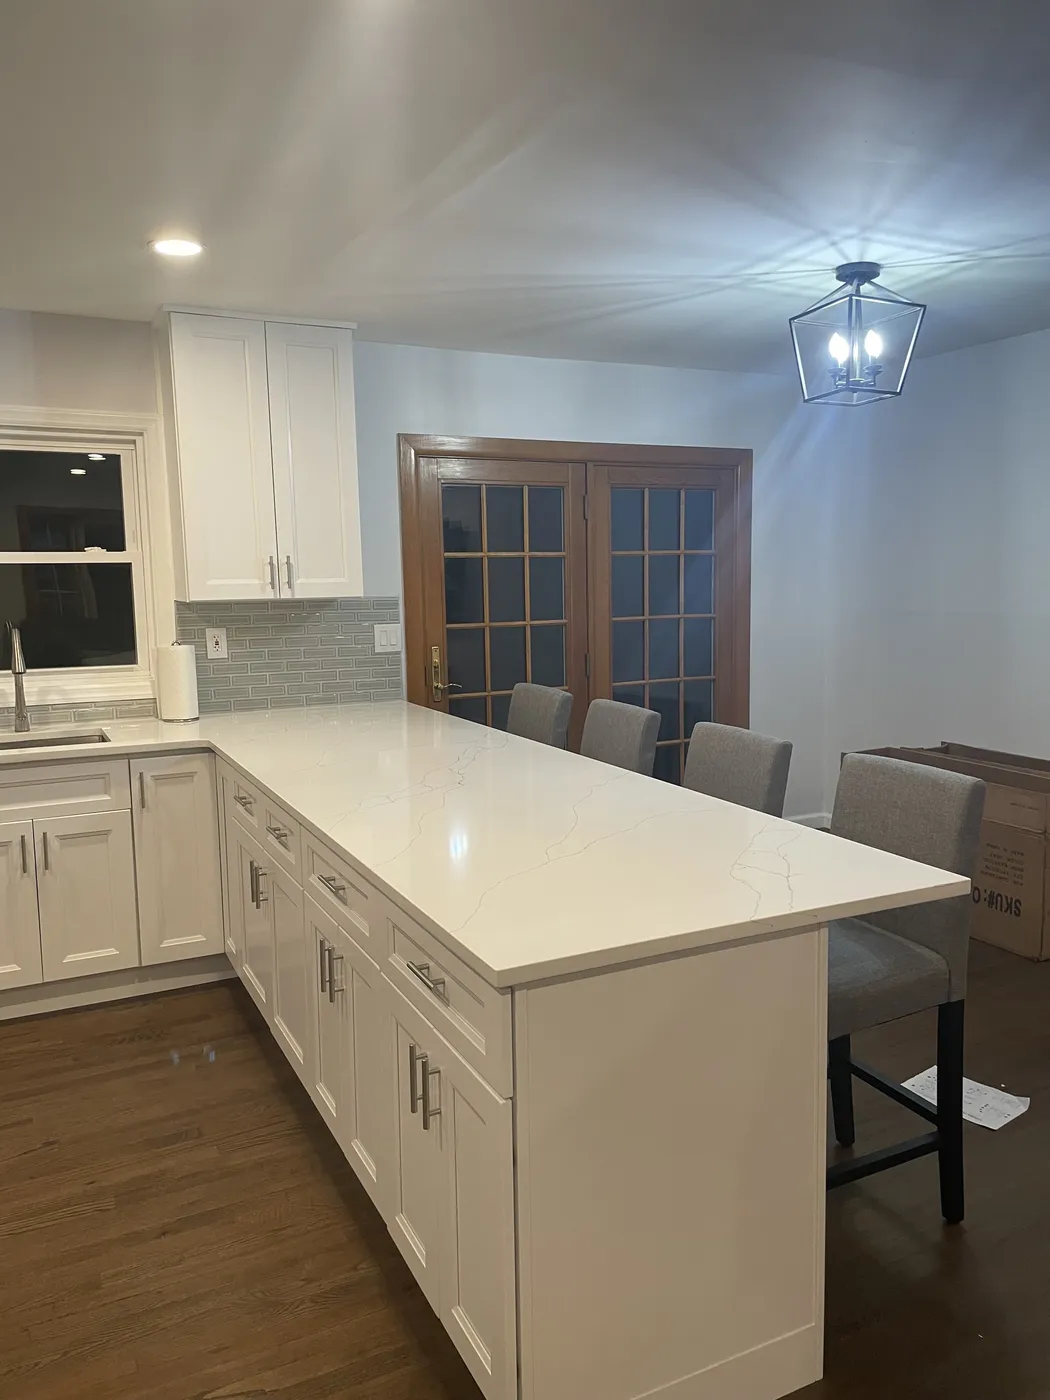
Photo shared by the homeowner, whose Google review describes kitchen and basement renovations with walls coming down and beams put up. 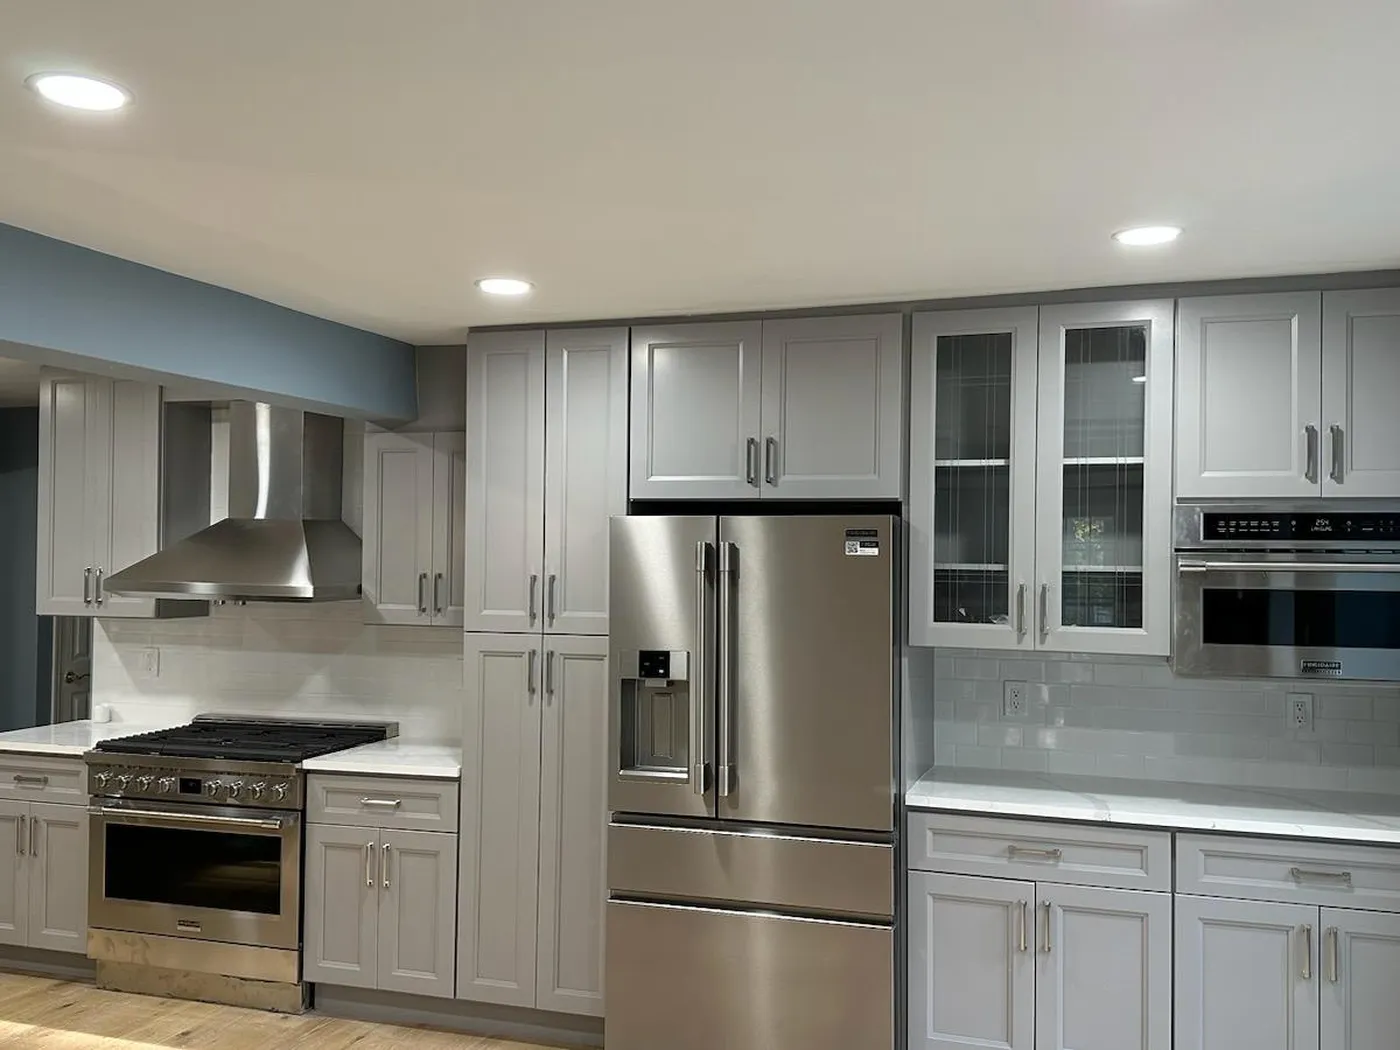
Photo shared by the homeowner with a Google review describing a renovated kitchen, new bathrooms and new floors by MG Builders.
What are the steps in a kitchen remodel?
There are four: a review of the space, a written proposal, preconstruction planning, then construction and a final walkthrough.
Kitchen Remodeling Review
Review the working layout, storage needs, appliance dimensions, lighting, utilities, and finish selections before finalizing the kitchen scope.
Written Scope & Proposal
The proposal identifies the planned work, materials or allowances, price, exclusions, and payment terms.
Preconstruction Planning
Before work starts, confirm selections, project contacts, expected timing, access, and permit responsibilities.
Construction & Walkthrough
The team completes the agreed scope and reviews the final punch-list items with the homeowner.
Why hire MG Builders for a kitchen remodel?
One Edison-based team handles the in-home review, the written proposal and the work, and you can check its NJ registration and Google reviews before you sign. MG Builders offers kitchen remodeling with an in-home review and a project-specific written proposal. The Edison-based company serves New Jersey homeowners. Before signing, homeowners can verify the public registration and reviews, request current insurance documents, and confirm permit, schedule, communication, and warranty terms for the planned scope.
Kitchen Remodeling FAQs
What can be included in a kitchen remodeling project?
The scope can include kitchen layout and space-planning changes, cabinetry, countertops, backsplash, and finish selections, flooring, lighting, plumbing, and electrical scope coordination, islands, storage, appliance locations, paint, trim, and finish work. The final written proposal should identify exactly what is included and excluded for your property.
What should be reviewed before planning kitchen remodeling?
Review the working layout, storage needs, appliance dimensions, lighting, utilities, and finish selections before finalizing the kitchen scope.
How much does kitchen remodeling cost?
Pricing depends on the measured space, materials, site conditions, and final scope. MG Builders provides a free in-home consultation and a project-specific written estimate.
How long does a kitchen remodeling project take?
Timing depends on scope, selections, product lead times, permits, inspections, weather, and site conditions. The expected schedule and major milestones should be documented in the proposal.
Does kitchen remodeling require permits in New Jersey?
Permit requirements depend on the work and municipality. The written proposal should state who will confirm requirements, submit applications, schedule inspections, pay fees, and retain approvals.
Where does MG Builders offer kitchen remodeling?
MG Builders is based in Edison and serves homeowners throughout New Jersey. Project availability depends on the address and scope.
Coordinate the full scope
Related Remodeling Services
Kitchen Remodeling Service Areas in New Jersey
Review MG Builders’ county and town service areas, then confirm availability for your address and project scope.
Ready to Start Your Kitchen Remodeling Project?
Call today for a free estimate. If you would like to visit our Edison location, call ahead to confirm availability.