Kitchen Remodeling in Middlesex County, NJ
Homeowners looking for Middlesex County kitchen remodeling contractors usually have one of two projects in mind. Some want new cabinets, counters and flooring in the kitchen they already have. Others want the room itself to change: a wall opened to the dining room, the sink moved to a window, or an island where a peninsula used to be. The first kind of project can often go ahead without a permit. The second means dealing with framing, piping and wiring, and the town's construction office has to be involved.
MG Builders is a remodeling contractor based at 130 Plainfield Ave in Edison and has worked on New Jersey homes since 1997. This page walks through the kitchen side of that work in Middlesex County: what the housing stock tends to hide behind the old cabinets, where the state code draws the permit line, what taking out a wall involves, and what a contractor's written proposal should settle before demolition. The customer photos and review quotes on this page are copied from MG's Google reviews.
By MG Builders · Updated
What Do Middlesex County's Older Homes Mean for a Kitchen Remodel?
They mean the kitchen you see is often not the kitchen the house was wired and plumbed for. A room laid out decades ago now has to run a dishwasher, a microwave, a range hood, under-cabinet lights and a counter full of small appliances.
Middlesex County has 319,973 housing units. According to the U.S. Census Bureau's 2024 American Community Survey, 54.9% of them were built before 1980, 10.3% were built in 1939 or earlier, and the median home was built in 1975.
With a median build year of 1975, the typical county home has had its kitchen redone at least once, sometimes more than once, and each round leaves its own layer. Pulling the old cabinets can reveal patched drywall, a soffit built to hide ductwork or a vent pipe, outlets spaced for the appliances of another era, and supply or drain lines that were extended rather than rerouted. None of that is a reason to hold back, but it is a reason for a proposal to say how conditions found after demolition get priced and approved.
Electrical capacity is the question that most often changes a kitchen plan. Adding a circuit for an induction range, a second oven or new lighting is new wiring, and most new wiring sits outside the code's ordinary maintenance list. Whether the existing panel has room for it is something an electrician should confirm before the layout is final.
Which Kitchen Projects Need a Permit in Middlesex County?
The answer comes from the state Uniform Construction Code, which every Middlesex County town enforces in the same way. Its ordinary maintenance rule, N.J.A.C. 5:23-2.7, lists work in one- and two-family homes that needs no permit, no notice and no inspection. For a kitchen, that list covers a good share of a cosmetic refresh.
Once the plan relocates the sink, adds a gas line, runs new circuits or cuts into a load-bearing wall, it has left that list. Some of that work qualifies as minor work under N.J.A.C. 5:23-2.17A, which lets it start after notice to the construction office, with the permit application following within five business days. Structural changes need a permit before they start.
The table below sorts common kitchen tasks. It is a guide to the rule, not a ruling on a specific house: the local construction official has the final word, and a contractor should say in writing which category each part of the job falls into.
| Kitchen task | How the code treats it |
|---|---|
| New cabinets in the existing layout | Ordinary maintenance: no permit, notice or inspection (5:23-2.7) |
| New flooring, trim or paint | Ordinary maintenance (5:23-2.7) |
| New drywall on less than 25% of the wall area | Ordinary maintenance (5:23-2.7) |
| Swapping a sink or faucet without changing the piping | Ordinary maintenance (5:23-2.7) |
| Moving the sink or adding a prep sink or pot filler | Adds or relocates piping, so not ordinary maintenance |
| New circuits for appliances or lighting | Most new wiring is not ordinary maintenance |
| Removing or cutting a load-bearing wall | Not ordinary maintenance; permit required before work starts |
Sources: N.J.A.C. 5:23-2.7 (ordinary maintenance); N.J.A.C. 5:23-2.17A (minor work)
Does Middlesex County or Your Town Issue Kitchen Permits?
Your town does. Middlesex County government does not run a building department; each municipality is served by a local construction office, and MG Builders works in all 25 of the towns listed on this site. A kitchen in Edison, Old Bridge, East Brunswick, South Brunswick or Highland Park is filed with the construction office that serves that town.
Because the code is statewide, the rules themselves do not change at the town line. What changes is the practical routine: forms, fees, how inspections are requested and how much lead time the office needs. The New Jersey Department of Community Affairs publishes a directory of local construction offices, which is the quickest way to find the right one for an address.
For permit work, N.J.A.C. 5:23-2.16 gives the construction official 20 business days to approve or deny an application unless the applicant agrees to extend that period. Where a project needs zoning approval, 5:23-2.15 requires it before plan review goes ahead, so a kitchen that grows into a bump-out or a new door opening to the yard may involve the zoning officer first.
Plumbing, electrical and HVAC work must be done by contractors licensed in those trades (a homeowner working on their own single-family home is the exception), and the home improvement contractor's state registration number goes on the permit application. MG Builders' registration number is 13VH08376600.
Sources: NJ Department of Community Affairs: local construction offices; N.J.A.C. 5:23-2.16 (permit review); N.J.A.C. 5:23-2.15 (permit applications)
What Does Opening a Kitchen Wall Involve?
More than the demolition itself. The first question is whether the wall carries load from the floor, ceiling or roof above it. A partition wall can usually come out once the wiring, piping or ductwork inside it has been rerouted. A bearing wall needs a replacement for the support it was giving, typically a beam sized for the load, with posts that carry that load down to something able to take it.
Under N.J.A.C. 5:23-2.7, cutting a load-bearing wall or removing a beam is never ordinary maintenance, so this part of a kitchen project goes through the town's construction office with a permit. The state rules on plans in 5:23-2.15 call for construction documents sealed by a registered architect or licensed engineer, with a narrow exception for a single-family homeowner who prepared plans for their own home and signs an affidavit. In practice, a beam over an opened kitchen is usually specified by an engineer.
The wall also tends to hold things that have to go somewhere else: a switch leg, a heating run, a vent stack, sometimes a return duct. Moving them is part of the job, and each one can add plumbing, electrical or mechanical work to the permit. That is why the framing inspection matters. For one- and two-family homes, 5:23-2.18 calls for a mid-point inspection of framing after rough electrical, plumbing and ducts are in, and insulation before interior finish, then a final inspection. Drywall should not go up over work that has not been inspected.
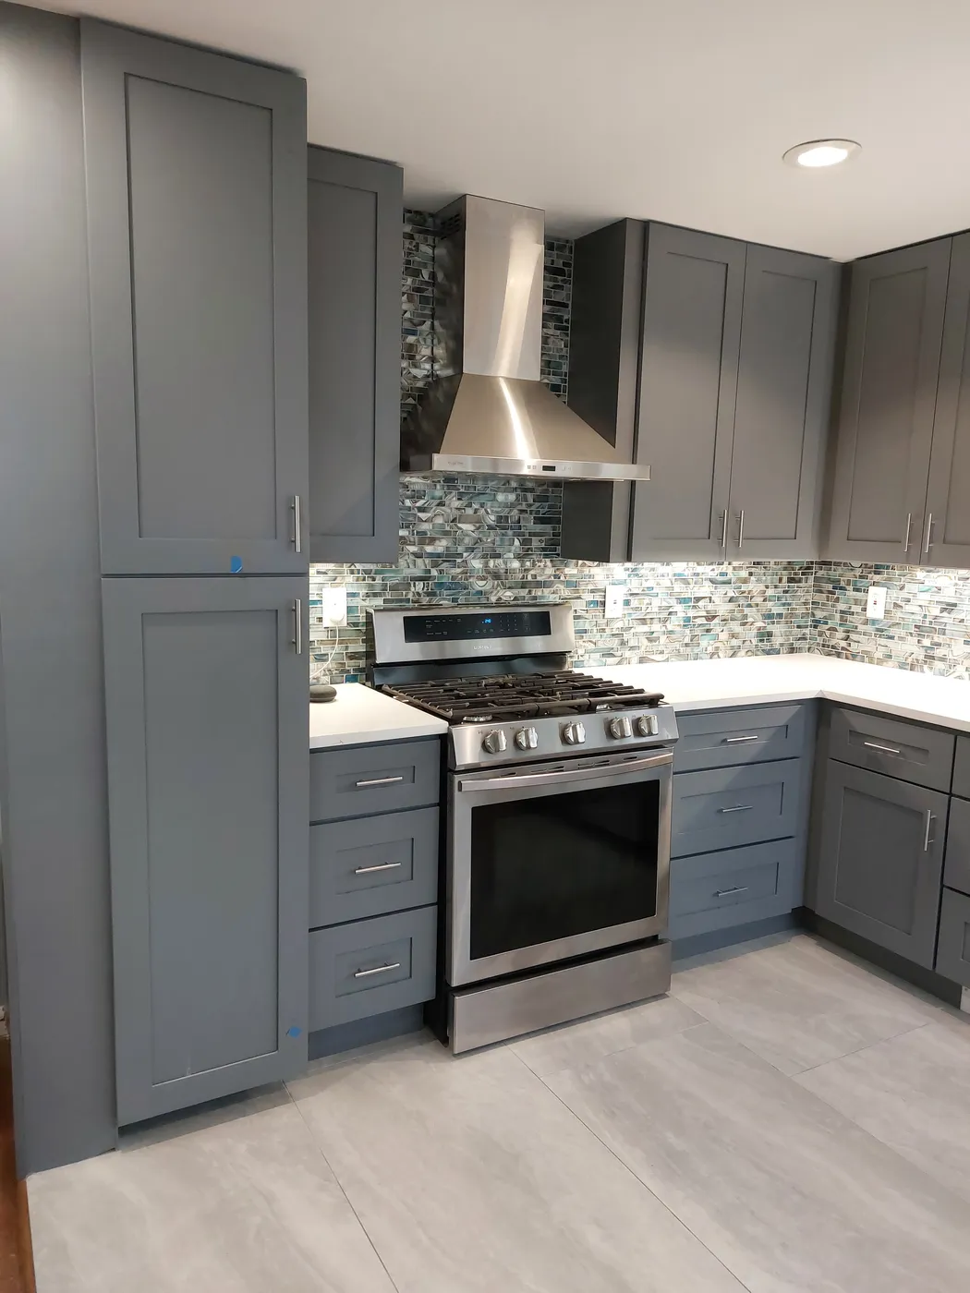
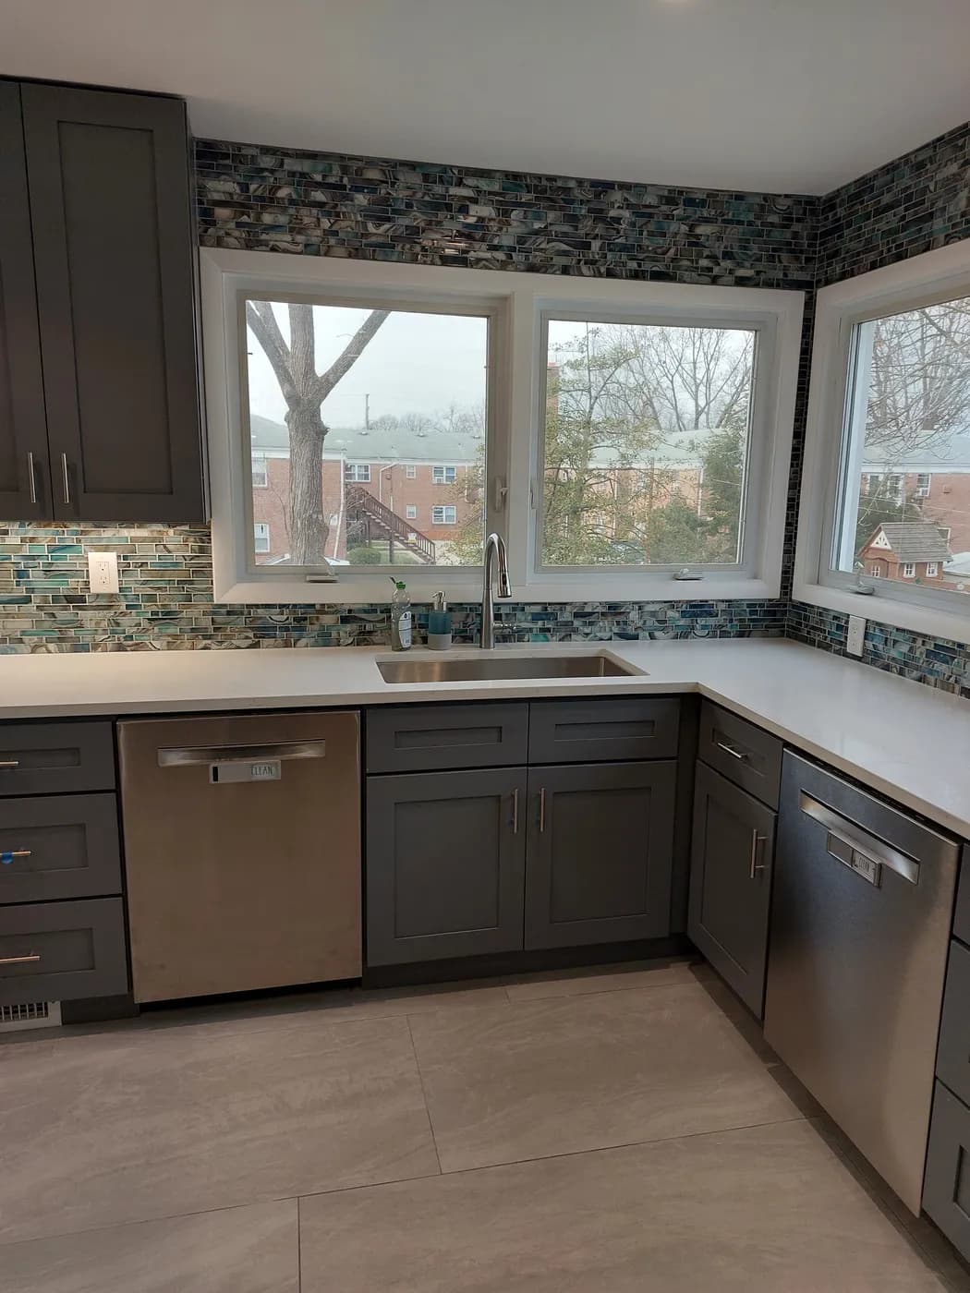
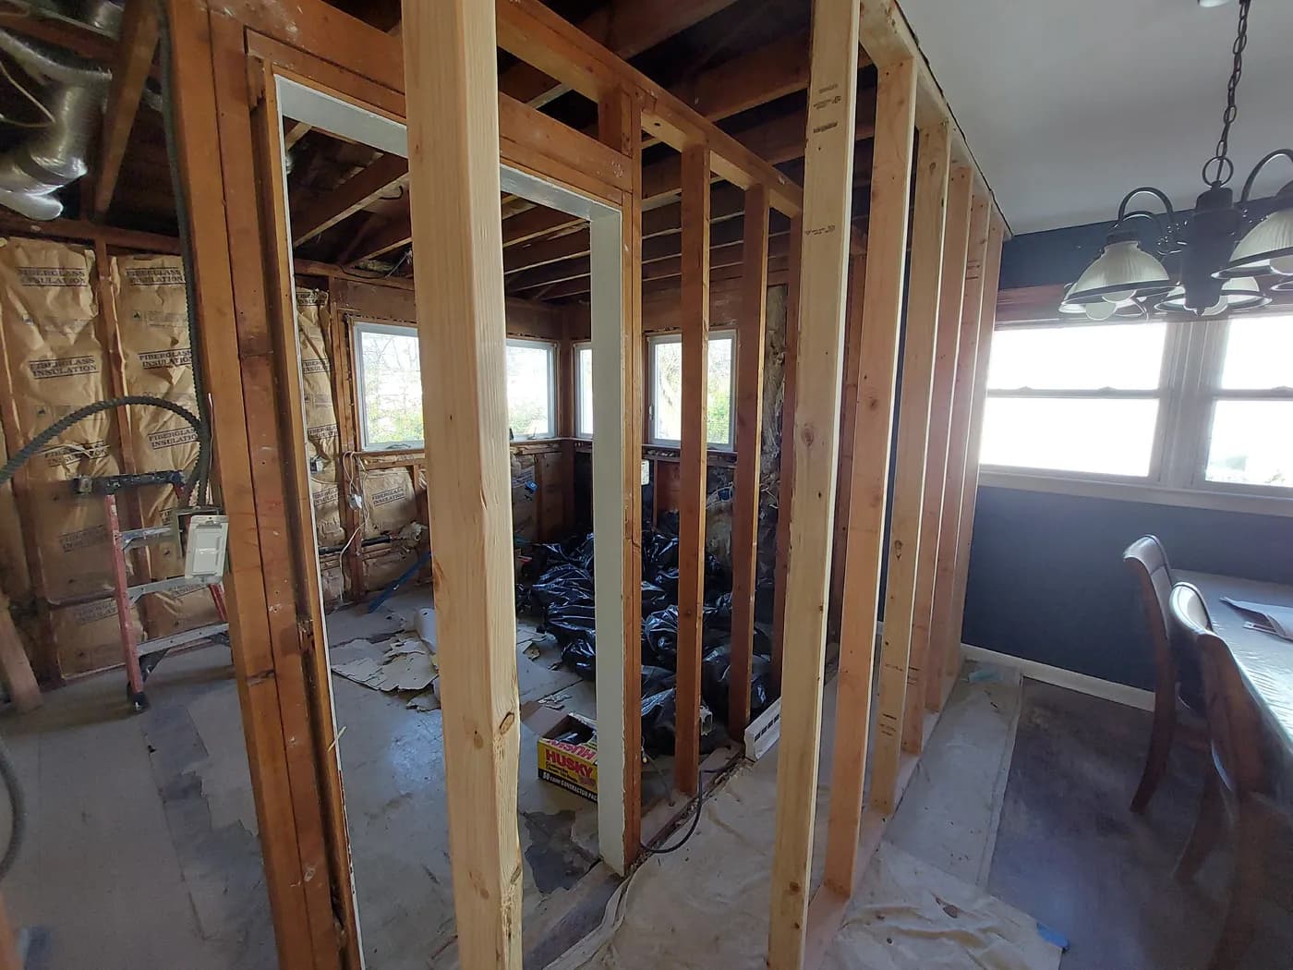
The customer photos on this page show one version of that sequence: a wall stripped to its studs next to the dining area, and the finished kitchen after it came out. Miriam G.'s review of that project describes removing a wall and putting in a support beam along with the new cabinets, floor, counters and backsplash.
Sources: N.J.A.C. 5:23-2.7 (ordinary maintenance); N.J.A.C. 5:23-2.15 (permit applications); N.J.A.C. 5:23-2.18 (inspections)
How Does a Kitchen Remodel Usually Unfold, Step by Step?
Every kitchen is different, but the order of work follows the same logic: decide everything that affects the walls before anything is closed up, and order the long-lead items before the room is torn apart. The steps below describe that order, not a promised schedule for any particular house.
- 1
Walk-through and measurements
The contractor sees the room, the panel, the basement or crawlspace below the kitchen, and whatever is above it, then talks through what the household wants the kitchen to do differently.
- 2
Layout and selections
Cabinet layout, appliances, sink, counters, backsplash, flooring and lighting are chosen. Appliance specifications matter early because they set cabinet openings, circuits, venting and sometimes gas work.
- 3
Written proposal and permit category
The proposal lists the scope and says which parts are ordinary maintenance, which are minor work and which need a permit, and who files. Engineering is arranged here if a wall is coming out.
- 4
Ordering
Cabinets and counters are ordered, and demolition is timed around their arrival so the family is not without a kitchen longer than needed.
- 5
Protection and demolition
Floors and doorways are covered, dust is contained, and the old kitchen comes out. Conditions found behind the cabinets are documented and discussed before any extra work.
- 6
Framing, rough-ins and inspection
Structural work, new piping, circuits and duct runs go in and are inspected before the walls are insulated and closed.
- 7
Walls, floor and cabinets
Drywall, flooring and cabinet installation follow. Counters are usually templated after the base cabinets are set, so the fabricator measures the real installed boxes.
- 8
Counters, backsplash, fixtures and final
Counters, sink, faucet, backsplash tile, appliances and trim go in. Permit work closes with the final inspection, and the homeowner walks the room against the written proposal.
What Should You Ask Middlesex County Kitchen Contractors Before Signing?
Ask the questions that turn a bid into a scope. Two proposals for the same kitchen can look far apart simply because one includes the electrician, the countertop fabricator and the backsplash tile and the other leaves them to the homeowner.
A kitchen built before 1978 adds one more question. Under the EPA's Renovation, Repair and Painting Rule, contractors paid to disturb painted surfaces in homes built before 1978 must be certified by the EPA and follow lead-safe work practices. Homeowners can ask any contractor for its EPA firm certification before that work begins. Cabinet removal, soffit demolition and cutting into painted walls all disturb paint, and the county's median home, built in 1975, is older than that cutoff.
Get these answered in writing
- Which parts of the job are ordinary maintenance, minor work or permit work, and who gives the notice or files the application with the town?
- Does any wall that is coming out carry load, and who is designing the beam?
- Who does the plumbing, electrical and gas work, and what are their license numbers?
- Which cabinets, counters, sink, faucet, backsplash, flooring and lighting are included, and who orders them?
- How will the range hood vent, and does the panel have room for the new circuits?
- How will dust be kept out of the rest of the house, and where will the family cook in the meantime?
- How will conditions found behind the old cabinets be documented and approved before extra work starts?
- If the house was built before 1978, can the contractor show its EPA firm certification for work that disturbs paint?
Kitchen Remodels by MG Builders, from Customers' Google Reviews
These photos were posted by one MG customer with her Google review of a kitchen gut remodel. The review does not name a town, so no location is claimed for this kitchen.
What Homeowners Say in Their Google Reviews
Every excerpt below is copied exactly from a customer's Google review of MG's kitchen work, shortened only where an ellipsis appears. MG Builders is rated 4.8 across 90+ Google reviews. Read every review on Google.
“We used MG Builders for a complete gut and remodel of our kitchen, which included removing a wall and putting in a support beam, all new cabinets, floor, counters, backsplash, as well as reconfiguring some electrical and plumbing. … We had a pretty good idea of our design, but Giovanni helped us tweak it a bit to make it perfect. … The materials were of high quality and we were able to find exactly what we wanted in the local showroom.”
“We hired MG Builders to renovate our kitchen and couldn’t be happier. From the first estimate to the final walkthrough they were on time, organized, and respectful of our home. The demo was fast, the new subfloor and tile were perfect, and they cleaned every night.”
“I used MG builders for my recent kitchen renovation project! Gio was extremely knowledgable and helpful! I received quality cabinets, beautiful hardware and a great design.”
“Excellent work. Kitchen looks great. Clean and respectful employees”
Kitchen Remodeling in Middlesex County: Frequently Asked Questions
How do I choose among Middlesex County kitchen remodeling contractors?
Compare written proposals, not headline numbers. A useful proposal says which parts of the job need a permit and who files, names the licensed plumber and electrician, lists what is included down to the backsplash and lighting, and explains how surprises behind the old cabinets are handled. Check the contractor's New Jersey home improvement registration number, which also goes on any permit application, and read reviews that describe kitchens specifically.
Can I replace my kitchen cabinets and counters without a permit?
Usually, if the layout stays the same. N.J.A.C. 5:23-2.7 treats installing cabinets, laying flooring, trim and painting as ordinary maintenance in one- and two-family homes, with no permit, notice or inspection. Reconnecting a sink and faucet without changing the piping is also on that list. Moving the sink, adding circuits or changing a wall takes the job outside it.
Do I need an engineer to remove a wall between my kitchen and dining room?
If the wall is load-bearing, expect so. Cutting a load-bearing wall is never ordinary maintenance, and the construction documents for a permit are sealed by a registered architect or licensed engineer under N.J.A.C. 5:23-2.15, except when a single-family homeowner prepares plans for their own home and signs an affidavit. A non-bearing partition is simpler, though the wiring, piping or ducts inside it still have to be rerouted.
Can I move my kitchen sink to an island?
Often, yes, but it means new drain, vent and supply piping, which is not ordinary maintenance, so the town's construction office has to be involved and the work is done by a licensed plumber. What is under the kitchen matters: an open basement makes the new runs easier to route than a slab or a finished ceiling below.
Who issues kitchen permits in Middlesex County?
The construction office of your municipality, not the county. Every Middlesex County town, including Edison, Woodbridge, Piscataway and Old Bridge, is served by a local construction office working under the same statewide code. The NJ Department of Community Affairs keeps a directory of those offices.
How long does the town take to review a kitchen permit?
N.J.A.C. 5:23-2.16 gives the construction official 20 business days to approve or deny a permit application, unless the applicant agrees to an extension. Work that qualifies as minor work can begin after notice, with the application filed within five business days.
Does the lead-paint rule apply to my kitchen remodel?
It can. If your home was built before 1978, the EPA's Renovation, Repair and Painting Rule requires anyone paid to disturb painted surfaces to be certified and to use lead-safe work practices. With the median Middlesex County home built in 1975, check your home's construction year and ask the contractor for its EPA firm certification before demolition.
What affects the cost of a kitchen remodel in Middlesex County?
The biggest factors are whether the layout stays or changes; whether a wall comes out and needs a beam; how much plumbing, gas and electrical work moves or is added; cabinet construction and finish; countertop material; appliances and their venting; flooring and backsplash tile; what turns up behind the old cabinets; and the permits and inspections the scope requires. MG Builders gives a free estimate after seeing the kitchen.
Does MG Builders remodel kitchens in my Middlesex County town?
MG Builders serves all 25 Middlesex County towns listed on this site, from Edison, where its office is, to Metuchen, Old Bridge, Sayreville and Monroe Township. Call (732) 636-3000 to confirm availability for your address.
Middlesex County Towns We Serve
MG Builders serves these 25 Middlesex Countytowns. Permits come from the construction office that serves the property’s municipality.
- Edison, NJ
- Woodbridge, NJ
- Piscataway, NJ
- Old Bridge, NJ
- East Brunswick, NJ
- South Brunswick, NJ
- North Brunswick, NJ
- New Brunswick, NJ
- Perth Amboy, NJ
- Sayreville, NJ
- South Plainfield, NJ
- Metuchen, NJ
- Highland Park, NJ
- Carteret, NJ
- South Amboy, NJ
- South River, NJ
- Middlesex Borough, NJ
- Dunellen, NJ
- Spotswood, NJ
- Milltown, NJ
- Cranbury, NJ
- Helmetta, NJ
- Jamesburg, NJ
- Monroe Township, NJ
- Plainsboro, NJ
Kitchen Remodeling with MG Builders →
The full service overview.
Remodeling in Middlesex County →
Every service MG offers in the county.
Bathroom Remodeling in Middlesex County→
Permits, ventilation, waterproofing and older-home questions for a bathroom remodel in Middlesex County.
Basement Finishing in Middlesex County→
Moisture, radon, permits and egress for finishing a basement in Middlesex County.
Home Additions in Middlesex County→
Zoning, sealed plans, permits and inspections for adding space to a Middlesex County home.
Roofing in Middlesex County→
Repair or replace, permits, storm and tree damage, and what a roofing proposal should cover in Middlesex County.
Kitchen Remodeling in Monmouth County→
Older and prewar houses, flood hazard rules near the coast, permits and open layouts for a Monmouth County kitchen.
Planning a Kitchen Remodel in Middlesex County?
Call for a free estimate. If you would like to visit our Edison office, call ahead to confirm availability.
(732) 636-3000