Home Additions in Middlesex County, NJ
A home addition lets a Middlesex County family gain space without leaving the neighborhood. It is also one of the most regulated projects a homeowner can take on: zoning review, sealed plans, a construction permit, and inspections from the footings to the final sign-off.
MG Builders has served New Jersey homeowners since 1997 and works from an office at 130 Plainfield Ave in Edison. This page explains what New Jersey's code requires for an addition, what Middlesex County's housing stock means for the design, and what to settle in writing before construction starts.
By MG Builders · Updated
How Does Middlesex County's Older Housing Affect an Addition?
Middlesex County has 319,973 housing units. According to the U.S. Census Bureau's 2024 American Community Survey, 54.9% of them were built before 1980, 10.3% were built in 1939 or earlier, and the median home was built in 1975.
Age matters because an addition is tied into the house it joins. The existing foundation, framing, electrical service and heating system all have to be evaluated for what the new space will ask of them. A second-story addition puts new load on walls and footings that were not necessarily built to carry another floor, which is why structural engineering belongs in the design phase.
Mechanical systems deserve the same early look. An electrical service or heating system sized for the original house may or may not be able to serve the added space, and that answer shapes both the design and the scope.
What Does a Home Addition Involve?
An addition is new construction attached to an existing house. It is designed, permitted and inspected as new work, and it has to meet the existing house cleanly at the foundation, the walls and the roof.
The most common types are a first-floor room addition, a bump-out that extends an existing room, a primary suite, a dormer that raises part of the roof to add headroom and usable floor space, and a second-story addition built over an existing one-story house. Which one fits depends on the lot, the local zoning limits and what the existing structure can carry.
Whatever the type, the written proposal should say which of these items are included and who is responsible for each:
- Zoning review of setbacks, lot coverage and height, and any variance application
- Architectural drawings and structural engineering
- Energy-code calculations for the new space
- Foundation work: footings and foundation walls, piers, or a crawl space
- Framing, the roof tie-in, and windows, siding and roofing matched to the existing house
- Electrical, plumbing and HVAC extended or added by licensed trades
- Insulation, drywall, flooring, trim and paint
- Every required inspection through the final sign-off
Who Issues Addition Permits in Middlesex County?
Middlesex County does not issue building permits. Each application goes to the construction office of the municipality where the house is located, whether that is Edison, Woodbridge, Piscataway, Old Bridge or any other town in the county. The same town's zoning rules decide how large an addition can be and where it can sit on the lot.
The Uniform Construction Code is the same in every Middlesex County town. Fees, submission methods and inspection scheduling are handled locally, so the first practical step is confirming the zoning limits for the specific lot before design money is spent. New Jersey's Department of Community Affairs publishes a directory of local construction offices.
Sources: NJ Department of Community Affairs: local construction offices
Does a Home Addition Need a Permit in New Jersey?
Every addition in New Jersey needs a construction permit under the Uniform Construction Code (N.J.A.C. 5:23). The state sets the rules; the permit itself comes from the construction office of the municipality where the house is located.
Zoning comes first. For an owner-occupied one- or two-family home, the code requires zoning approval to be in place before the construction office begins plan review of an addition. If the design needs a variance, that decision has to come before plan review can start.
Plans must carry the seal of a registered architect or licensed engineer. The main exception is a single-family homeowner who prepares the plans for their own home and files an affidavit. An addition also needs energy calculations showing that the new space meets the energy subcode.
Plumbing, electrical and HVAC work must be done by contractors licensed in those trades (a homeowner working on their own single-family home is the exception), and the home improvement contractor's state registration number goes on the permit application. MG Builders' registration number is 13VH08376600.
Once an application is complete, the construction official has 20 business days to approve or deny it, unless the applicant agrees to more time. The permit belongs to the homeowner even when a contractor files the application.
Inspections the town schedules include
- Footing trenches, before concrete is placed
- Foundation, before backfill
- Framing, after rough electrical, plumbing and ductwork are installed
- Insulation, before walls and ceilings are closed
- The final inspection
Sources: N.J.A.C. 5:23-2.15 (permit applications); N.J.A.C. 5:23-2.16 (permit review); N.J.A.C. 5:23-2.18 (inspections)
Does the Flood Map Affect an Addition in Middlesex County?
The Raritan River and its tributaries run through Middlesex County, and some properties fall inside FEMA-mapped flood hazard areas. For an addition, that status matters. New Jersey's code requires elevation documentation for additions in flood hazard areas, and a project costing 50% or more of the structure's market value is treated as a substantial improvement that must meet flood-resistant construction rules.
The local floodplain administrator makes that determination. FEMA's Flood Map Service Center shows the current maps for any address, and checking it early keeps flood requirements from surprising the design.
Sources: FEMA Flood Map Service Center; N.J.A.C. 5:23-6.3A (flood hazard areas); N.J.A.C. 5:23-2.18 (inspections)
What Are the Steps of a Home Addition?
The order of work is set largely by the code: nothing is built before the permit, and each stage is inspected before it is covered by the next one.
- 1
Site visit and feasibility
Look at the lot, the existing structure and the zoning limits before anything is drawn, so the design starts from what the property allows.
- 2
Design and engineering
Architectural drawings, structural engineering where the design needs it, and the energy calculations the permit requires.
- 3
Zoning, then the permit
Zoning approval, including any variance, followed by the construction permit application and plan review.
- 4
Foundation and framing
Footings and foundation with their inspections, then framing and the structural connection to the existing house.
- 5
Roof, exterior and rough-ins
The roof tie-in, windows and exterior finishes, then rough electrical, plumbing and HVAC, followed by the framing inspection.
- 6
Insulation and interior finishes
Insulation and its inspection, then drywall, flooring, trim, paint and fixtures.
- 7
Final inspection and walkthrough
The town's final inspection and a walkthrough of the finished space.
What Happens Where an Addition Meets an Older House?
An addition is only as sound as its connection to the house it joins. When existing walls and ceilings are opened, older houses can reveal conditions no one could see during the estimate: earlier alterations, outdated wiring or past water damage. The proposal should explain how hidden conditions are documented, discussed and approved in writing before any extra work proceeds.
Houses built before 1978 bring a federal rule into play. Under the EPA's Renovation, Repair and Painting Rule, contractors paid to disturb painted surfaces in homes built before 1978 must be certified by the EPA and follow lead-safe work practices. Homeowners can ask any contractor for its EPA firm certification before that work begins.
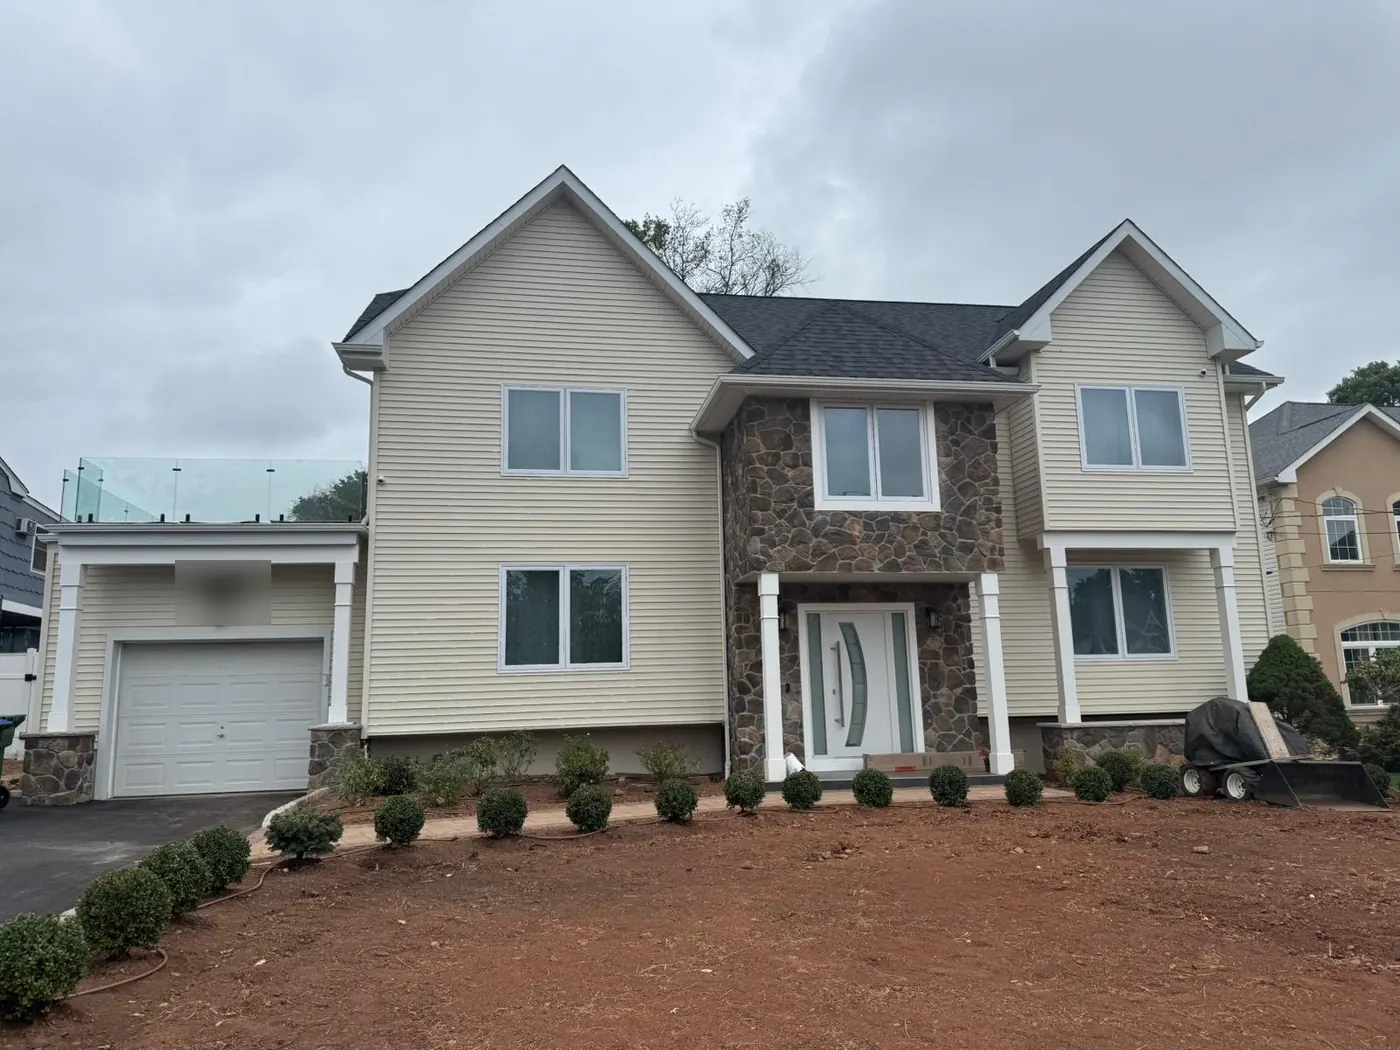
A Second-Story Addition by MG Builders
Real work only: this photo was shared by a homeowner in their Google review of MG Builders. The review does not name the town, so none is claimed here.
What Homeowners Say in Their Google Reviews
These excerpts are quoted word for word from Google reviews of an addition and a remodel that went through township permits and inspections. MG Builders is rated 4.8 across 90+ Google reviews. Read every review on Google.
“Our old house was Ranch style house, and we added a complete second floor along with updating the existing setup and modifying the structure as per our needs. … We meet him every weekends and used to provide us update on what was done and what will be done in next week.”
“Giovanni helped us understand and stood by us through township submissions, permits, payments, and various codes which we were not aware of. … As our house was originally built in 1983, we did encounter a lot of surprises hidden behind the sheetrock walls. … MG Builders met all zoning, permitting, and inspection requirements.”
Home Additions in Middlesex County: Frequently Asked Questions
Do I need a permit for a home addition in Middlesex County?
Yes. An addition is new construction under the New Jersey Uniform Construction Code, so it needs a construction permit from the town where the house is located, whether that is Edison, Woodbridge, Old Bridge or another Middlesex County municipality. For an owner-occupied one- or two-family home, zoning approval has to be in place before the construction office begins plan review.
Who issues the permit: Middlesex County or my town?
Your town. Middlesex County does not issue building permits. The construction office of your municipality reviews the plans, issues the permit and performs the inspections, and your town's zoning rules set the setbacks, lot coverage and height limits the addition has to meet.
How long does the town have to review a permit application?
Under N.J.A.C. 5:23-2.16, the construction official must approve or deny a complete application within 20 business days, unless the applicant agrees to more time. Zoning approval and design come before that review, so the total time before construction starts depends on the lot and the design.
Does the age of my Middlesex County house affect an addition?
It can. Census data shows that 54.9% of the county's homes were built before 1980 and that the median home was built in 1975. An addition ties into the existing foundation, framing, roof and mechanical systems, so those are evaluated during design. If the house was built before 1978, paid work that disturbs painted surfaces falls under the EPA's lead-safe Renovation, Repair and Painting Rule.
Do I need an architect for a home addition?
Plans submitted for a permit must carry the seal of a registered architect or licensed engineer. The main exception is a single-family homeowner who prepares the plans for their own home and files an affidavit. An addition also needs energy-code calculations for the new space.
What inspections will the town do on an addition?
The inspections include the footing trenches before concrete is placed, the foundation before backfill, framing after rough electrical, plumbing and ductwork are installed, insulation before walls are closed, and a final inspection. Properties in a flood hazard area also need elevation documentation during construction.
What affects the cost of a home addition?
The main factors are the addition's size and number of stories; the foundation type and site conditions; structural work to the existing house, including whether it can carry a second story; how much electrical, plumbing and HVAC the new space needs; roofing and siding that must match the existing house; the interior finish level; and what the zoning and design process requires. MG Builders provides a free estimate after seeing the property.
Does MG Builders build additions in my Middlesex County town?
MG Builders serves all 25 Middlesex County towns listed on this page, from Edison and Woodbridge to Monroe Township and Plainsboro. Call (732) 636-3000 to confirm availability for your address.
Middlesex County Towns We Serve
MG Builders serves these 25 Middlesex Countytowns. Permits come from the construction office that serves the property’s municipality.
- Edison, NJ
- Woodbridge, NJ
- Piscataway, NJ
- Old Bridge, NJ
- East Brunswick, NJ
- South Brunswick, NJ
- North Brunswick, NJ
- New Brunswick, NJ
- Perth Amboy, NJ
- Sayreville, NJ
- South Plainfield, NJ
- Metuchen, NJ
- Highland Park, NJ
- Carteret, NJ
- South Amboy, NJ
- South River, NJ
- Middlesex Borough, NJ
- Dunellen, NJ
- Spotswood, NJ
- Milltown, NJ
- Cranbury, NJ
- Helmetta, NJ
- Jamesburg, NJ
- Monroe Township, NJ
- Plainsboro, NJ
Home Additions with MG Builders →
The full service overview.
Remodeling in Middlesex County →
Every service MG offers in the county.
Kitchen Remodeling in Middlesex County→
Permits, opening walls, older-home wiring and plumbing, and the questions to ask kitchen contractors in Middlesex County.
Bathroom Remodeling in Middlesex County→
Permits, ventilation, waterproofing and older-home questions for a bathroom remodel in Middlesex County.
Basement Finishing in Middlesex County→
Moisture, radon, permits and egress for finishing a basement in Middlesex County.
Roofing in Middlesex County→
Repair or replace, permits, storm and tree damage, and what a roofing proposal should cover in Middlesex County.
Home Additions in Monmouth County→
Lot limits, flood-map checks, sealed plans and town inspections for adding space to a Monmouth County house.
Planning an Addition in Middlesex County?
Call for a free estimate. If you would like to visit our Edison office, call ahead to confirm availability.
(732) 636-3000