Basement Finishing in Monmouth County, NJ
If you are searching for basement finishing in Monmouth County, NJ, the first question is usually not about flooring or a bar. It is whether the space below the house is dry, healthy and legal to live in. A basement that takes on water after a storm, or one that has never been tested for radon, needs answers before anyone frames a wall.
MG Builders is a remodeling contractor that has worked for New Jersey homeowners since 1997, from an office at 130 Plainfield Ave in Edison. This page covers what a Monmouth County basement project runs into: the age of the county's homes, water and radon, the extra rules that apply in a mapped flood hazard area, which office issues your permit, and how a finish goes from bare concrete to a room the family uses.
By MG Builders · Updated
What Does the Age of Monmouth County's Homes Mean Below Grade?
Monmouth County has 271,940 housing units. The Census Bureau's 2024 American Community Survey puts 56.1% of them before 1980 and 14.2% in 1939 or earlier, with a median construction year of 1975. Many basements in the county were poured, or laid up in block or stone, long before today's code.
Age matters more underground than anywhere else in a house. A foundation that has stood for fifty or a hundred years has settled, cracked in places, and probably been patched more than once. Drain lines may be cast iron or clay. The electrical panel may have been sized for a house with no finished lower level. Old oil lines, boiler flues and abandoned pipes can turn up too. None of these stop a project, but each one changes the plan, and each is far easier to handle while the walls are still open.
Homes built before 1978 add one more rule. Under the EPA's Renovation, Repair and Painting Rule, contractors paid to disturb painted surfaces in homes built before 1978 must be certified by the EPA and follow lead-safe work practices. Homeowners can ask any contractor for its EPA firm certification before that work begins.
Sources: U.S. Census Bureau, 2024 American Community Survey 1-year estimates, tables B25034 and B25035 (via Census Reporter); EPA Renovation, Repair and Painting Program
Why Should Water Be Solved Before a Basement Is Finished?
Drywall, carpet, wood framing and batt insulation all hold water, and once they are wet behind a finished wall they are hard to dry. The EPA's guidance on mold is short: the key to controlling mold is controlling moisture, and anything that gets wet should be dried within 24 to 48 hours. A finished room hides a leak until the damage is done, so the time to deal with water is before the first stud goes up.
Before we draw a layout for a Monmouth County basement, we look for evidence of past water: efflorescence (white mineral deposits) on block, stains at the base of the walls, rust on the bottoms of steel columns, a sump pit that runs often, damp smells, and old water lines on stored boxes. We also ask what happens in a heavy rain, because the owner has seen the basement at its worst.
The fix depends on the source. Many problems start outside: gutters that overflow, downspouts that dump next to the foundation, or soil that slopes toward the house. Others come through cracks, through the joint where the wall meets the floor, or from a plumbing or appliance leak inside. Louis G.'s Google review describes that last kind: a leak that ran from his laundry room to the bathroom and damaged walls and floors that MG then replaced.
Water questions to settle before framing
- Where has water shown up before, and after what kind of weather?
- Do the gutters and downspouts carry roof water well away from the foundation?
- Does the ground next to the house slope away from it?
- Are there cracks or gaps where pipes and wires pass through the wall?
- Is there a sump pit, and does the pump work and discharge away from the house?
- Which walls and floor areas need a moisture-tolerant finish?
Should a Monmouth County Basement Be Tested for Radon?
Yes. New Jersey's Department of Environmental Protection recommends radon testing in every home, not only in certain towns, and it recommends fixing any home that tests at 4 picocuries per liter or higher. Radon is a colorless, odorless gas from the ground, and the DEP names the paths it takes into a house: cracks in the foundation, openings around pipes, and sump pits. Those are all basement features.
A finish project is the right moment to test. If the result is high, a mitigation system can be planned with the layout, with its pipe run placed where it will not end up in the middle of the new family room, and slab cracks and pipe gaps can be sealed while they are exposed. Under the state code, radon mitigation that needs no new electrical work is minor work, which means the town is notified and the permit paperwork follows within five business days. The DEP also publishes a radon-potential map by municipality; we point owners to it rather than guess at a rating for their town.
Sources: NJ Department of Environmental Protection: Radon; N.J.A.C. 5:23-2.17A (minor work)
What Changes if a Monmouth County Home Is in a Flood Hazard Area?
Monmouth County has a long Atlantic coastline and a bay shore, and some properties in the county sit inside mapped flood hazard areas. Whether yours does depends on the address, not the town name, so the place to start is FEMA's Flood Map Service Center, where anyone can look up the flood map panel for a property. We do not assume a house is in or out of a flood area; we check.
For a home inside a flood hazard area, New Jersey's construction code adds a cost test. Under N.J.A.C. 5:23-6.3A, if the value of the work reaches 50% or more of the structure's market value, the project is a substantial improvement, and the building must then meet the flood-resistant construction requirements. The municipality's floodplain administrator makes that determination, not the contractor and not the homeowner.
A basement finish on its own is often well below that threshold, but it can be part of a larger renovation that is not, and the finish itself is exposed to the water that defines the zone. That is why the flood question belongs at the beginning of the conversation. If the floodplain administrator's answer affects what can be built below grade or how, the layout, the materials and the budget all follow from it.
Sources: FEMA Flood Map Service Center; N.J.A.C. 5:23-6.3A (flood hazard areas)
Which Office Handles Basement Permits for a Monmouth County Home?
The county government does not issue building permits. The construction office of the municipality where the house stands, whether that is Middletown, Holmdel, Howell, Wall Township, Red Bank or another Monmouth County town, takes the application, reviews the plans, issues the permits and sends its inspectors. The Department of Community Affairs keeps a directory of local construction offices if you are not sure which one covers your street.
The rules those offices enforce are the same statewide, because New Jersey has one Uniform Construction Code. What varies is the local process: fee schedules, whether applications go in online or on paper, and how far ahead inspections are booked. A permit is not a formality to be squeezed in after the fact. Inspectors need to see framing, wiring, plumbing and insulation before drywall covers them.
| Work | How it is treated |
|---|---|
| Painting, flooring, trim, cabinets | Ordinary maintenance: no permit or inspection |
| New drywall or plaster on under 25% of the wall area | Ordinary maintenance |
| Insulation other than foam plastic | Ordinary maintenance |
| New partition walls, new circuits, new plumbing | Permit with plans and inspections |
| Radon mitigation with no new electrical work | Minor work: notice first, application within 5 business days |
| New fixtures in existing space without enlarging the water or drain system | Minor work |
| A new window opening or a change to egress | Permit; the construction official reviews egress |
Sources: NJ Department of Community Affairs: local construction offices; N.J.A.C. 5:23-2.7 (ordinary maintenance); N.J.A.C. 5:23-2.17A (minor work)
How Do You Plan the Layout of a Finished Basement?
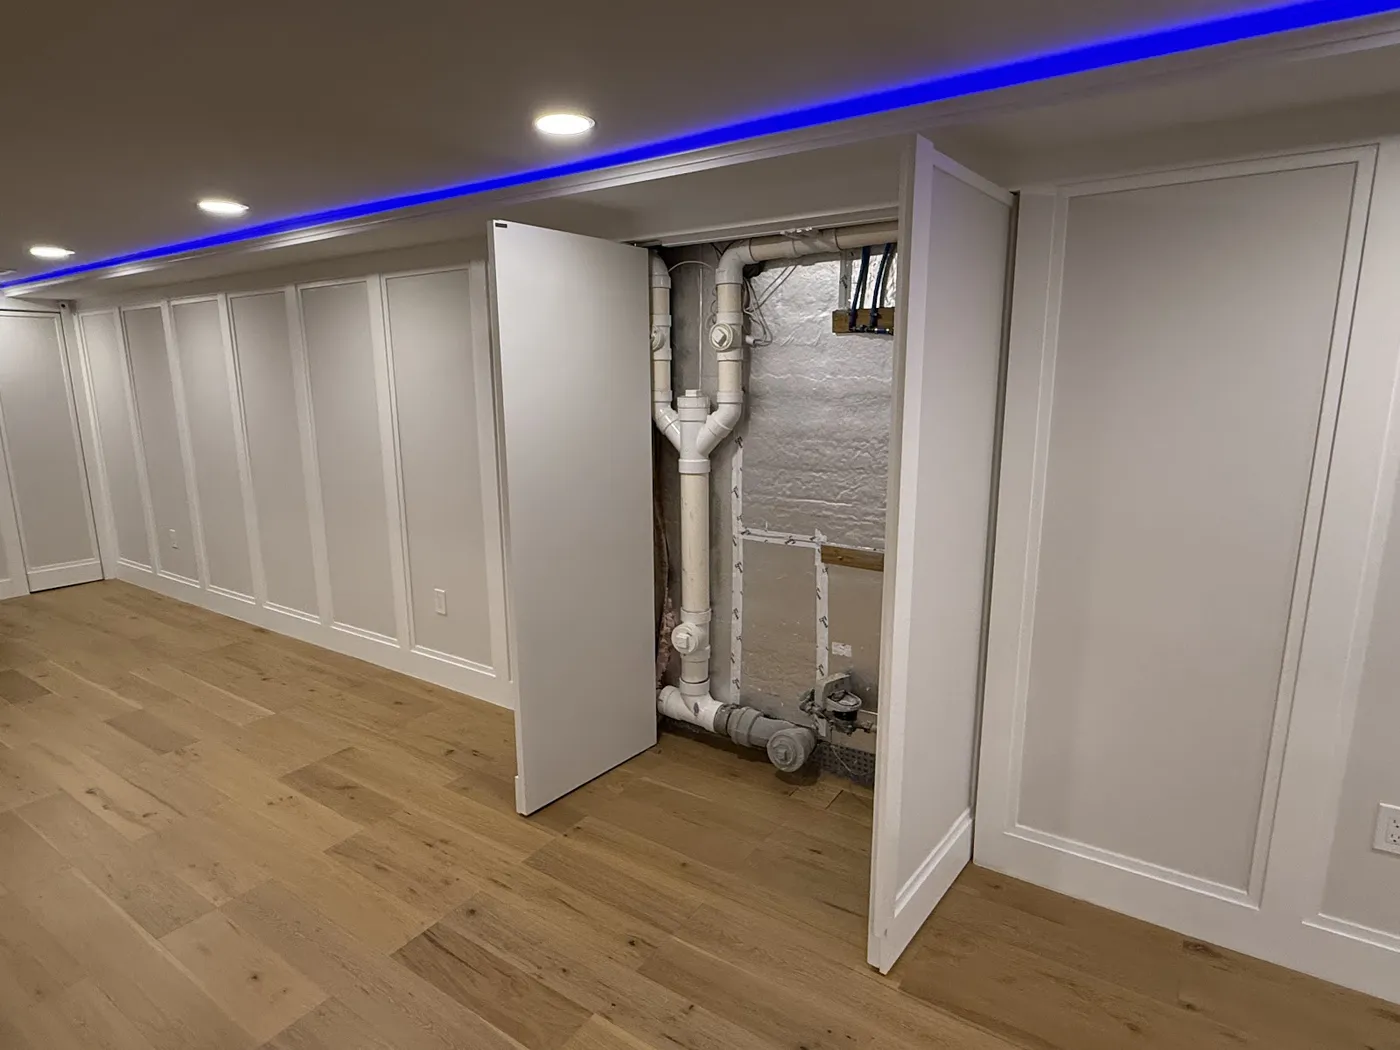
Start with what the room has to do, then check it against what the basement already contains. The furnace or boiler, the water heater, the electrical panel, the main drain cleanout, the water shutoff and the sump pit all stay, and each needs working clearance and a way in once the walls are up. The photos below include one approach: panels in a finished wall that open like doors to the drain and supply piping behind them.
A bedroom is the use that raises the most questions. When a new window opening is created for a sleeping room, the state code requires an operable window with a sill no higher than 44 inches and a net opening of at least 5.7 square feet, at least 20 inches wide and 24 inches high. In a basement that often means cutting the foundation and digging a window well outside. The local construction official confirms the egress for the room during plan review, so we treat a basement bedroom as a design question to settle with the town, not a label to add at the end.
A bathroom depends on where the drain is. Fixtures lower than the house sewer need a pump system to lift waste up to it, and the drawings should show how that works before the floor is broken. Adding fixtures in existing space counts as minor work only when the water service, water distribution and house drain do not need to be made larger; otherwise a full plumbing permit is required.
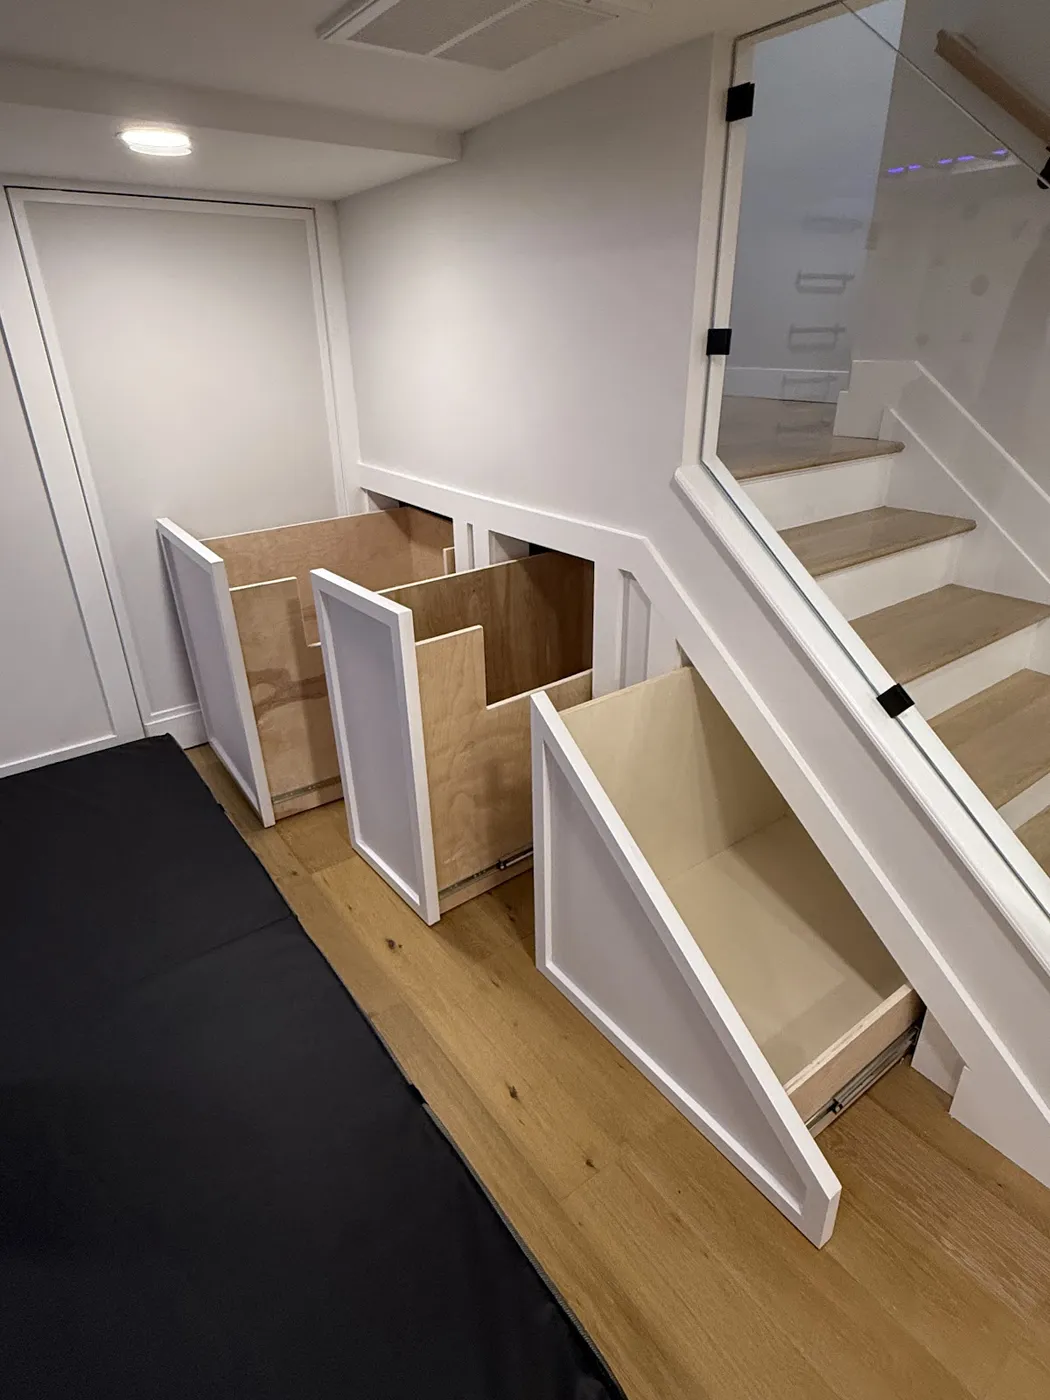
Beyond that, the choices follow how the family lives: a recreation room, a gym, a bar, a guest suite, or storage built into dead space under the stairs. Ceiling height around beams and ducts is easier to settle on paper than on site.
Sources: N.J.A.C. 5:23-6.9 (new building elements); N.J.A.C. 5:23-2.17A (minor work)
How Does a Basement Finish Move From Bare Concrete to a Finished Room?
Every basement is different, but the order of work is fairly consistent, and most of the important decisions happen before anything is built. Plumbing, electrical and HVAC work must be done by contractors licensed in those trades (a homeowner working on their own single-family home is the exception), and the home improvement contractor's state registration number goes on the permit application. MG Builders' registration number is 13VH08376600.
- 1
Walk-through and conditions check
We look at the foundation, signs of past water, the sump, the mechanical equipment, the panel and the stairs, and talk through how the room will be used. If the owner has a radon result or flood map information, this is when it comes in.
- 2
Fix what has to come first
Grading, gutters, cracks, leaks and radon are addressed before finishing. Some of that work is done by other specialists; the finish plan should wait until it is complete.
- 3
Layout, drawings and a written proposal
The proposal should list the scope room by room, the materials, which trades are licensed for which work, who applies for the permits, and what happens if something unexpected turns up behind an old wall.
- 4
Permits from the town
The application goes to the municipal construction office. The state code gives the construction official 20 business days to approve or deny a complete application, unless the applicant agrees to an extension.
- 5
Framing, rough-in and inspections
Walls are framed, then new wiring, plumbing and ductwork are run. The mid-point inspection checks framing after that rough work, and insulation is inspected before any interior finish covers it.
- 6
Drywall, ceilings and finishes
Walls and ceilings are closed, then flooring, doors, trim, lighting, built-ins and any bar or bathroom fixtures go in.
- 7
Final inspection and walk-through
The town's final inspection closes out the permits. The owner then walks the space with us and lists anything left to finish.
Sources: N.J.A.C. 5:23-2.15 (permit applications); N.J.A.C. 5:23-2.16 (permit review); N.J.A.C. 5:23-2.18 (inspections)
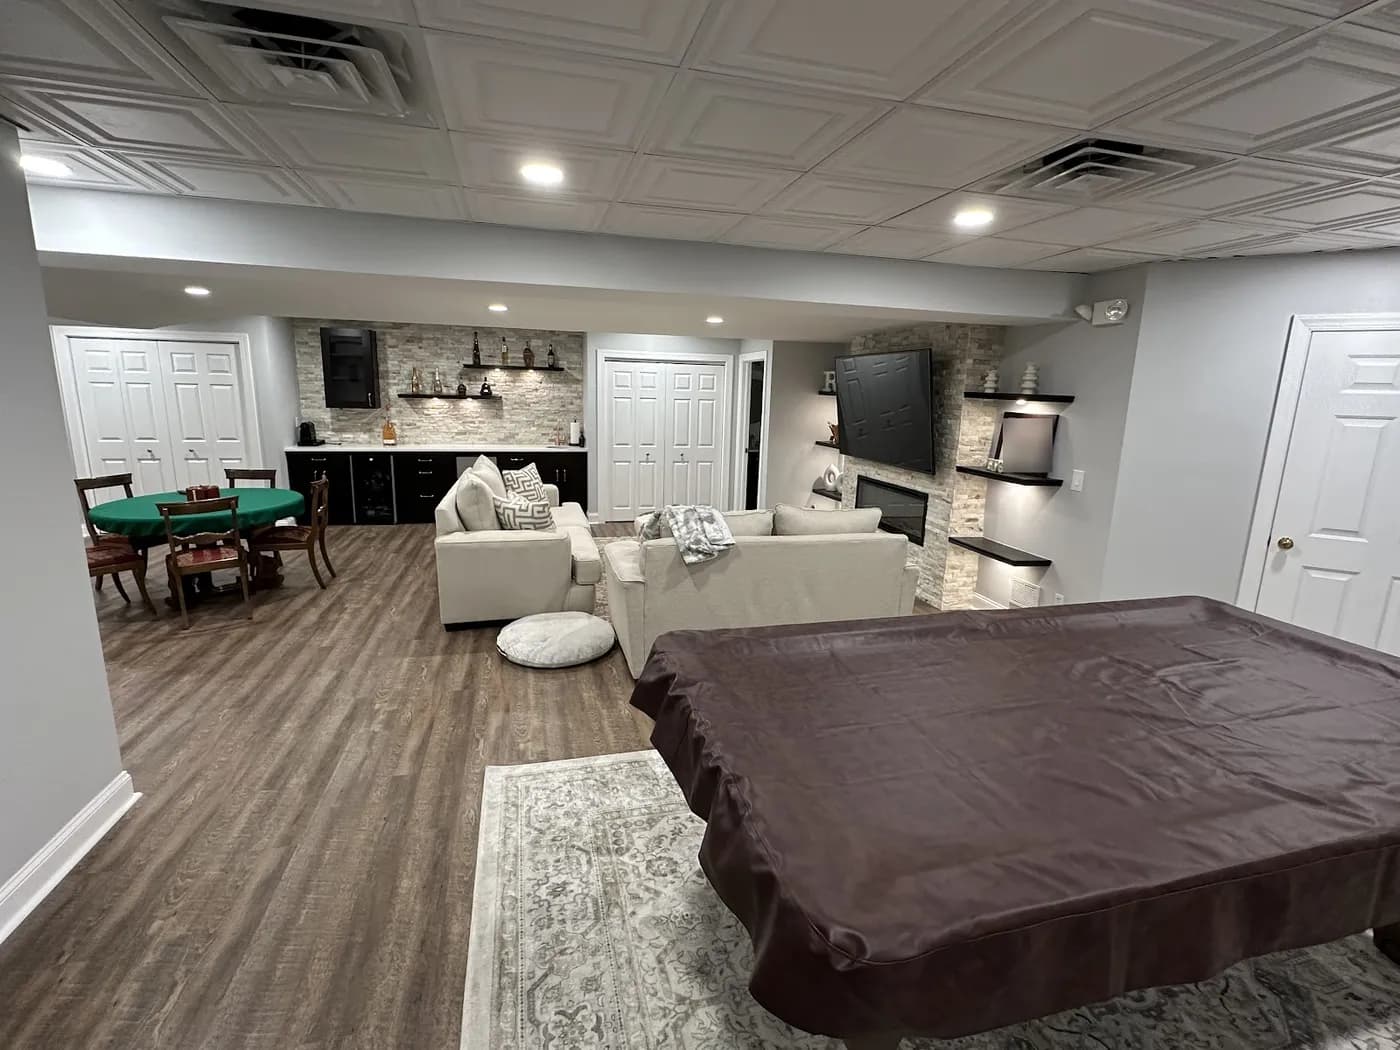
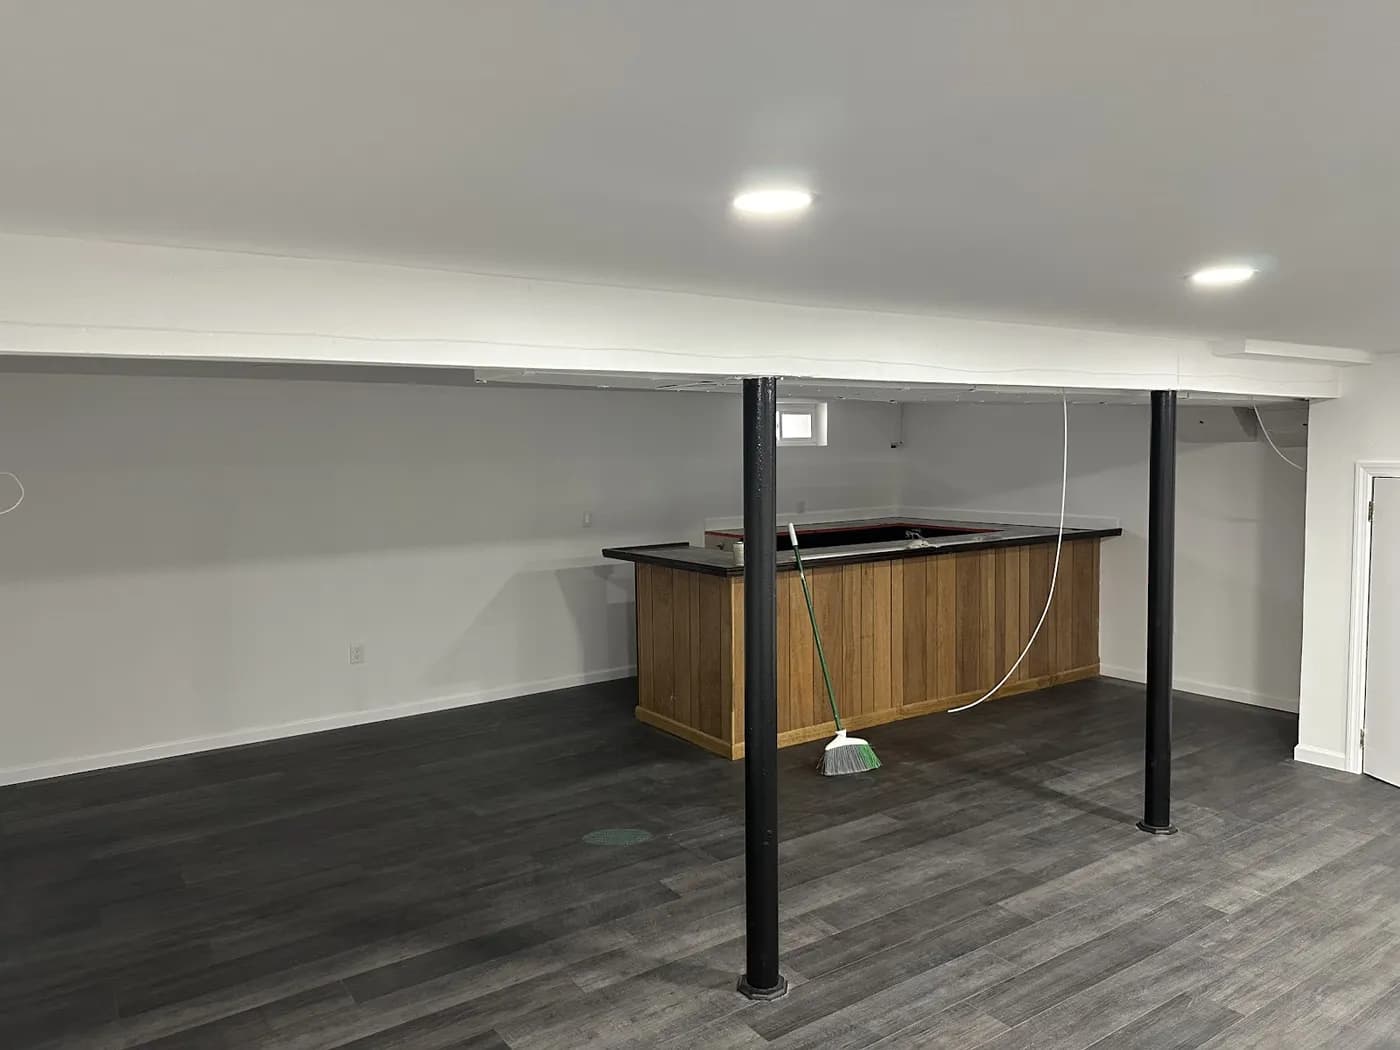
Basements Finished by MG Builders
Every photo here was shared by a homeowner with a Google review of MG Builders. None of the reviews names a town, so none is claimed.
What Homeowners Say in Their Google Reviews
Quoted word for word from Google reviews that describe basement work. MG Builders is rated 4.8 across 90+ Google reviews. Read every review on Google.
“MG Builders did an amazing job renovating our entire basement and all our bathrooms. The basement became the hangout spot in the house and we cannot be happier.”
“I recently finished my basement and I have to say MG Builders - Giovanni and his team did a great job. … A special shout-out to Paul their project manager was really good in coordinating the work from start to the end and keeping us updated on every step of the process.”
“I had a water leak in the basement from the washer dryer room to the bathroom. They showed me all the water damage to the walls and floors and replaced it professionally.”
Basement Finishing in Monmouth County: Frequently Asked Questions
Who does basement finishing in Monmouth County, NJ?
MG Builders finishes basements across Monmouth County, including Middletown, Marlboro, Manalapan, Howell, Freehold and Wall Township, from its office in Edison. Call (732) 636-3000 to check availability for your address and set up a free estimate.
Do I need a permit to finish my basement?
Usually. New walls, new circuits, new plumbing and new window openings all need a permit from your town's construction office. Painting, flooring, trim, cabinets, non-foam insulation and new drywall on less than 25% of the wall area are ordinary maintenance and need none.
My house may be in a flood zone. Can I still finish the basement?
Look up the property on FEMA's Flood Map Service Center first. If it is in a flood hazard area, ask the town's floodplain administrator how the project will be treated. Work valued at 50% or more of the structure's market value is a substantial improvement under the state code and has to meet flood-resistant construction rules.
When should I test for radon?
Before the basement is finished. New Jersey's DEP recommends testing every home and mitigating at 4 picocuries per liter or higher, and cracks, pipe openings and sump pits are easiest to seal while they are exposed.
Can a finished basement include a bedroom or a bathroom?
Often, yes. A sleeping room with a newly created window opening needs an egress window that meets the state's size and sill-height rules, confirmed by the construction official during plan review. A bathroom below the sewer line needs a pump system, and the plumbing must be done by a licensed plumber.
What affects the cost of a basement finish?
Size and layout, any water or radon work needed first, flood-area requirements, whether a bathroom, bar or bedroom is added, distance to existing plumbing, electrical and HVAC work, ceiling treatment around beams and ducts, stairs, and flooring and finish choices. We give a written estimate after seeing the basement.
Monmouth County Towns We Serve
MG Builders serves these 53 Monmouth Countytowns. Permits come from the construction office that serves the property’s municipality.
- Marlboro, NJ
- Manalapan, NJ
- Holmdel, NJ
- Aberdeen, NJ
- Matawan, NJ
- Middletown, NJ
- Red Bank, NJ
- Long Branch, NJ
- Freehold, NJ
- Freehold Township, NJ
- Howell, NJ
- Tinton Falls, NJ
- Eatontown, NJ
- Shrewsbury, NJ
- Rumson, NJ
- Fair Haven, NJ
- Little Silver, NJ
- Oceanport, NJ
- West Long Branch, NJ
- Keyport, NJ
- Union Beach, NJ
- Hazlet, NJ
- Keansburg, NJ
- Atlantic Highlands, NJ
- Highlands, NJ
- Sea Bright, NJ
- Monmouth Beach, NJ
- Deal, NJ
- Asbury Park, NJ
- Neptune, NJ
- Neptune City, NJ
- Bradley Beach, NJ
- Avon-by-the-Sea, NJ
- Belmar, NJ
- Spring Lake, NJ
- Spring Lake Heights, NJ
- Wall Township, NJ
- Manasquan, NJ
- Brielle, NJ
- Sea Girt, NJ
- Colts Neck, NJ
- Farmingdale, NJ
- Englishtown, NJ
- Morganville, NJ
- Millstone, NJ
- Roosevelt, NJ
- Upper Freehold, NJ
- Allentown, NJ
- Lake Como, NJ
- South Belmar, NJ
- Ocean Township, NJ
- Loch Arbour, NJ
- Interlaken, NJ
Basement Finishing with MG Builders →
The full service overview.
Remodeling in Monmouth County →
Every service MG offers in the county.
Kitchen Remodeling in Monmouth County→
Older and prewar houses, flood hazard rules near the coast, permits and open layouts for a Monmouth County kitchen.
Bathroom Remodeling in Monmouth County→
Code tiers, flood-area rules, moisture control and older-plumbing questions for a Monmouth County bathroom remodel.
Home Additions in Monmouth County→
Lot limits, flood-map checks, sealed plans and town inspections for adding space to a Monmouth County house.
Basement Finishing in Middlesex County→
Moisture, radon, permits and egress for finishing a basement in Middlesex County.
Planning a Basement in Monmouth County?
Call for a free estimate. If you would like to visit our Edison office, call ahead to confirm availability.
(732) 636-3000